01239 710481




Riverside Cottage for sale Llandysul Ceredigion
9 Teras Cambrian Terrace
Riverside Cottage
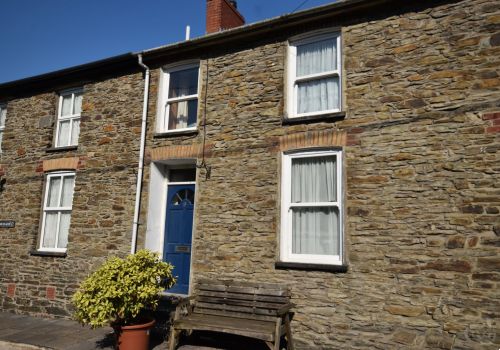
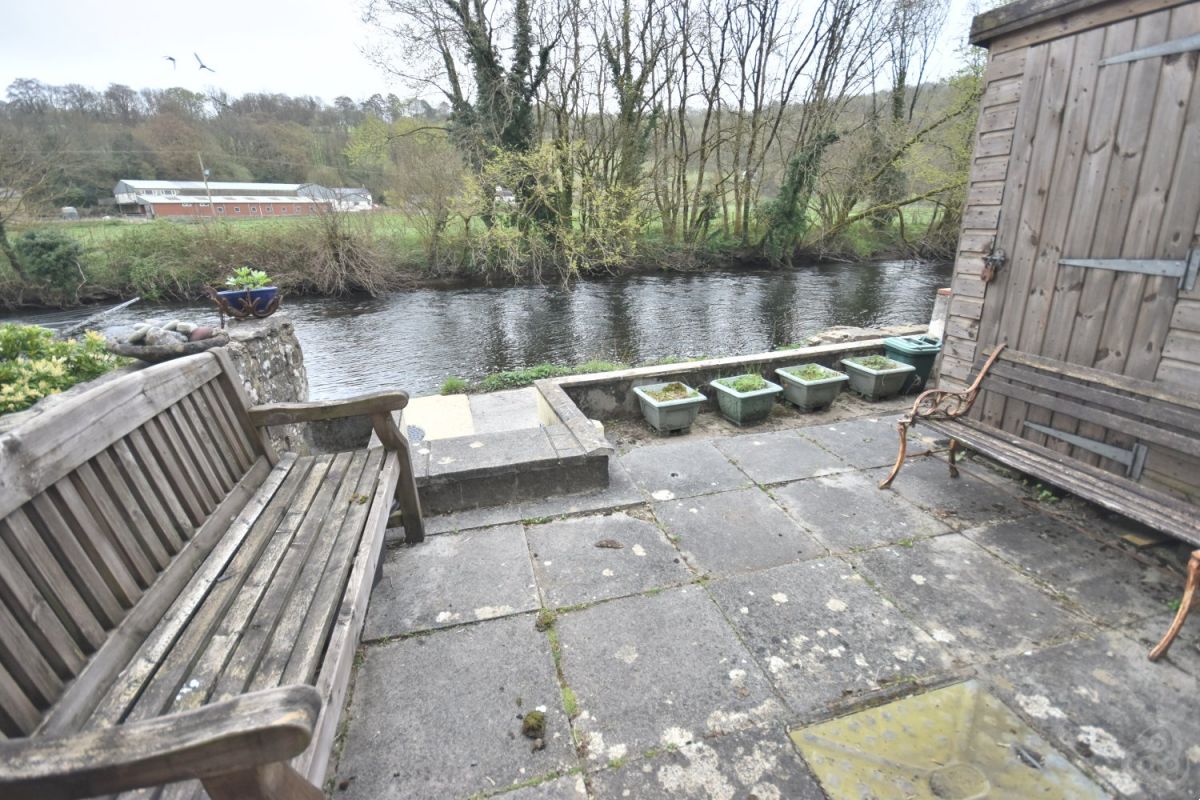
No 9 Cambrian Terrace is a delightful traditional stone and slated cottage with character accommodation set on three floors to include 2 bedrooms & Shower room to the top floor, Bedroom and bathroom to the ground floor and delightful kitchen, living and dining/sun lounge to the lower ground floor overlooking the enchanting River Teifi. Enjoying a popular riverside location with views over both the river itself and the open countryside beyond there is also a valuable private parking area included and a small enclosed paved garden and riverside terrace to the rear. The property has a convenient location on the edge of town, within easy walking distance of the amenities and facilities of the town and open countryside around.
Details
Timber front entrance door leading into
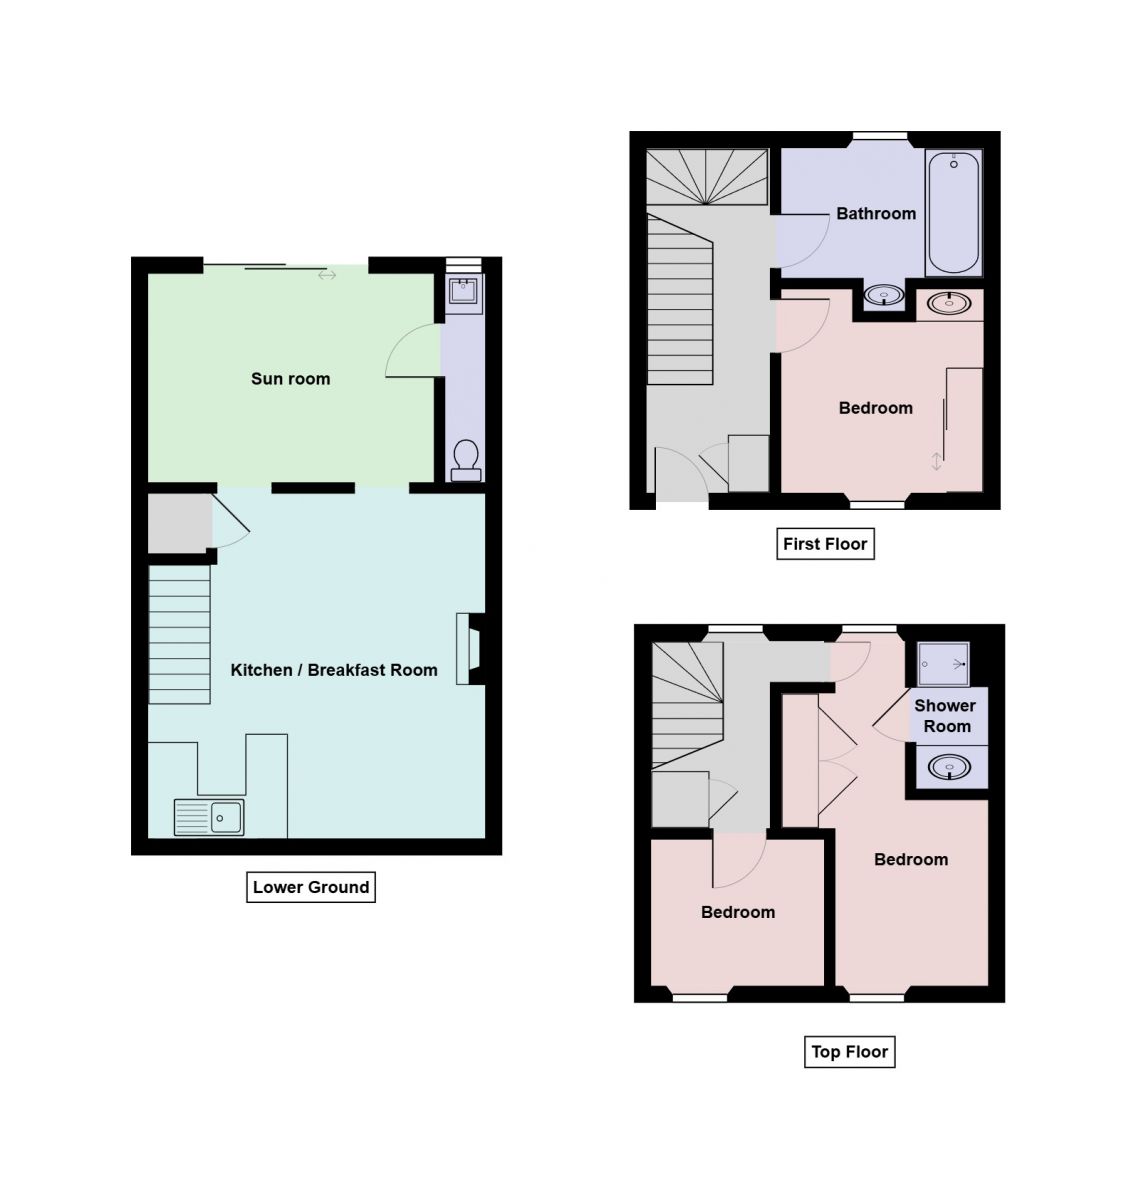
RECEPTION HALL With electric radiator, staircase to First Floor, staircase lower ground floor, built in storage cupboard and doors to
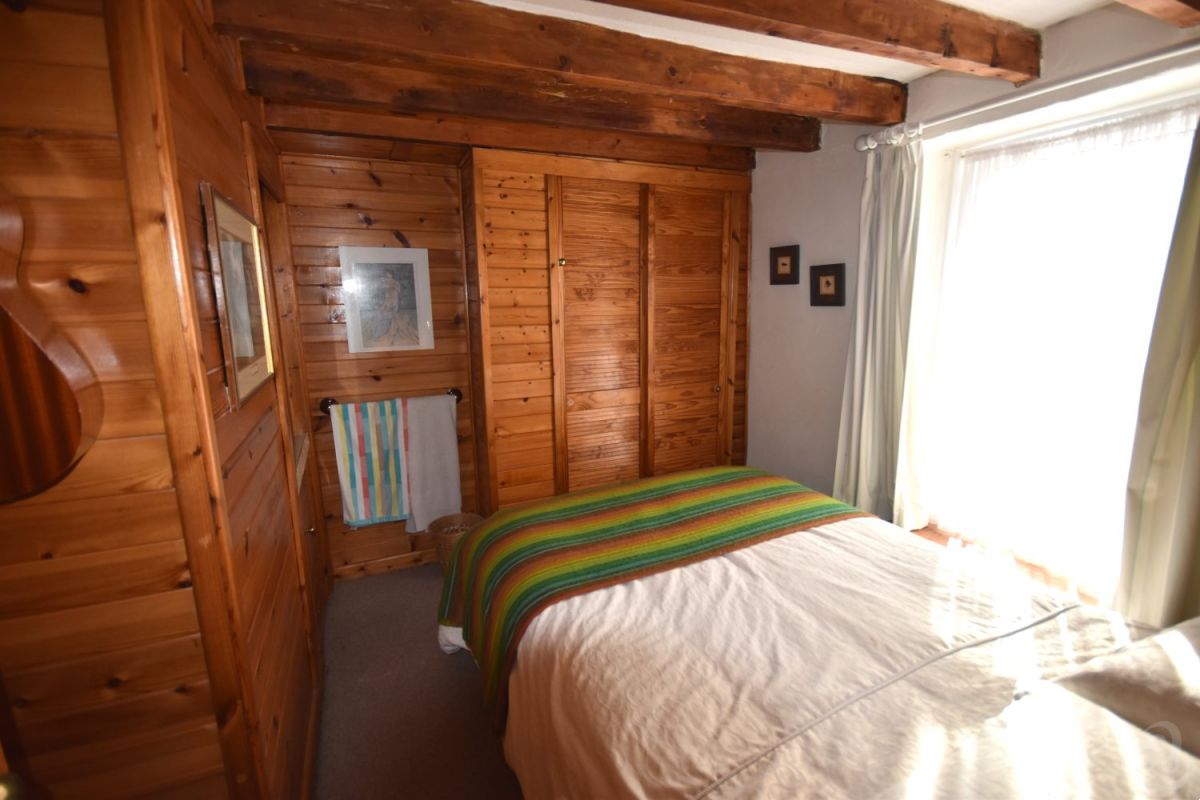
BEDROOM 3 9’ x 9’. With open beamed ceiling, vanity unit and wardrobe, upvc double glazed sash window to the front.
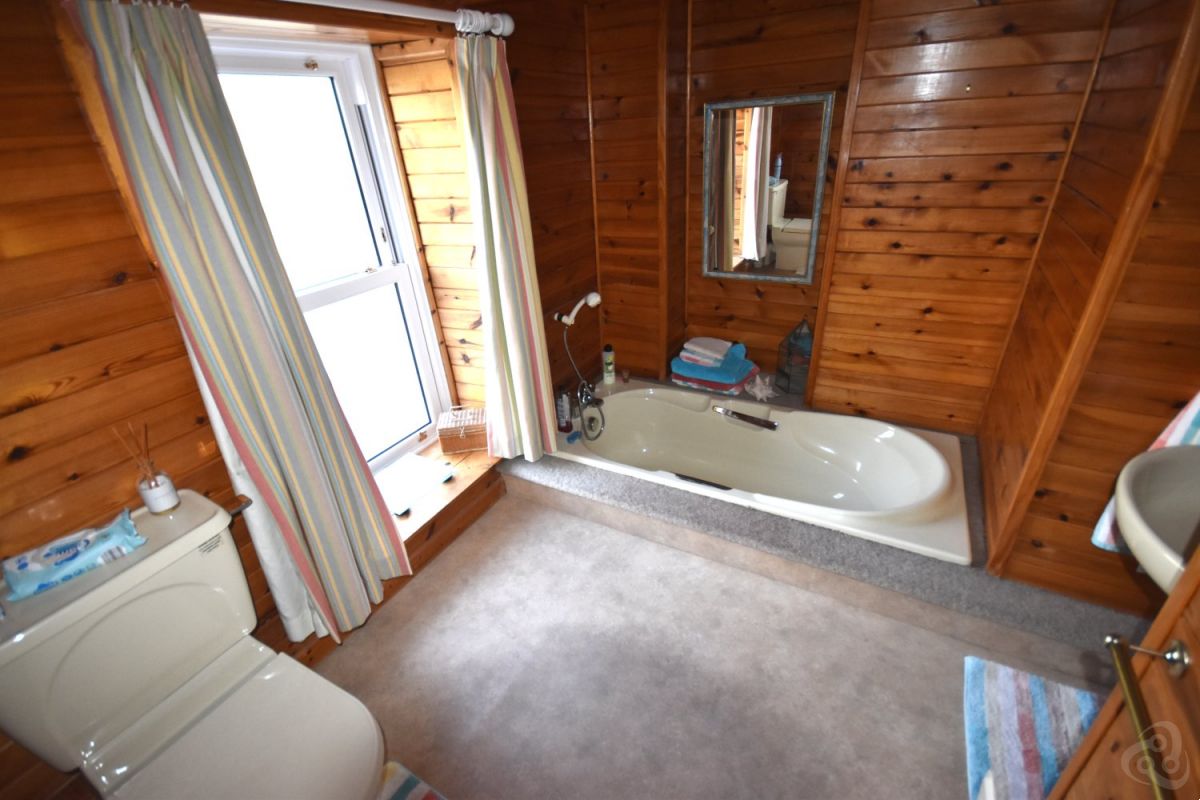
BATHROOM With W.C., pedestal handbasin, sunken bath, pine tongue & groove walling, upvc double glazed sash window to the rear.
LOWER GROUND FLOOR
Timber staircase leading to
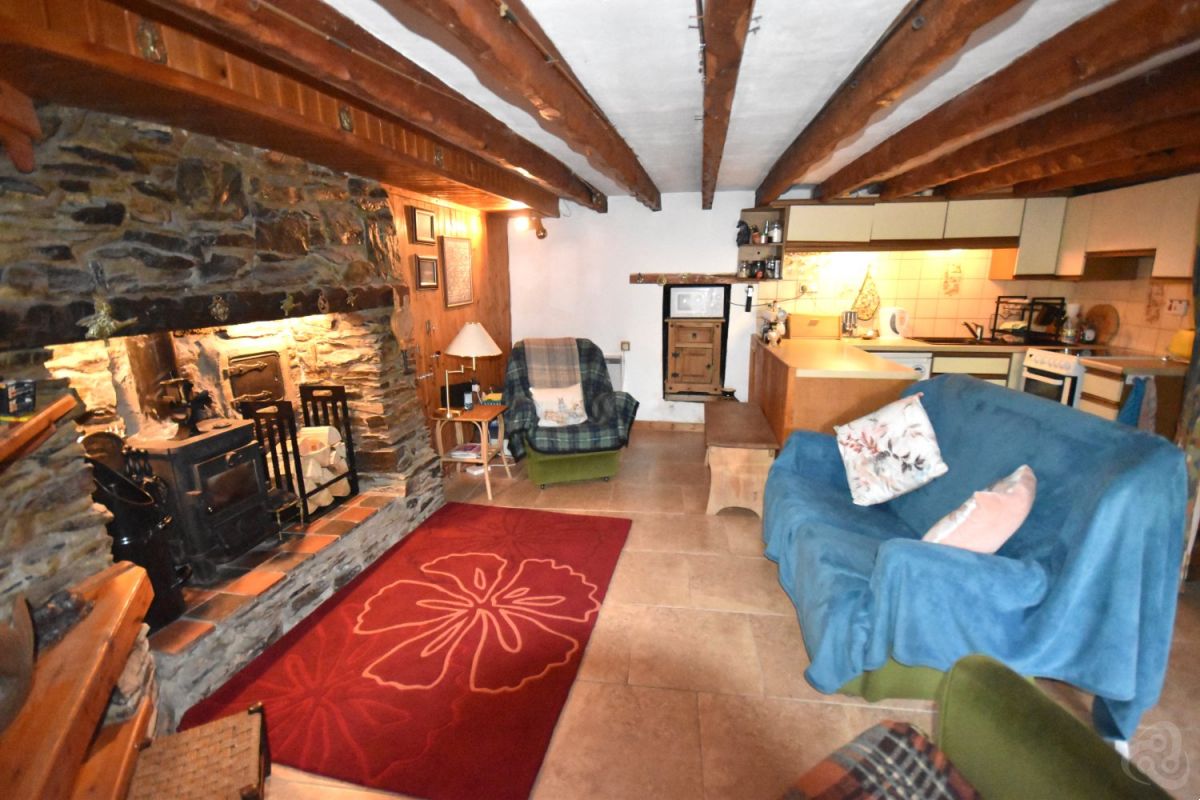
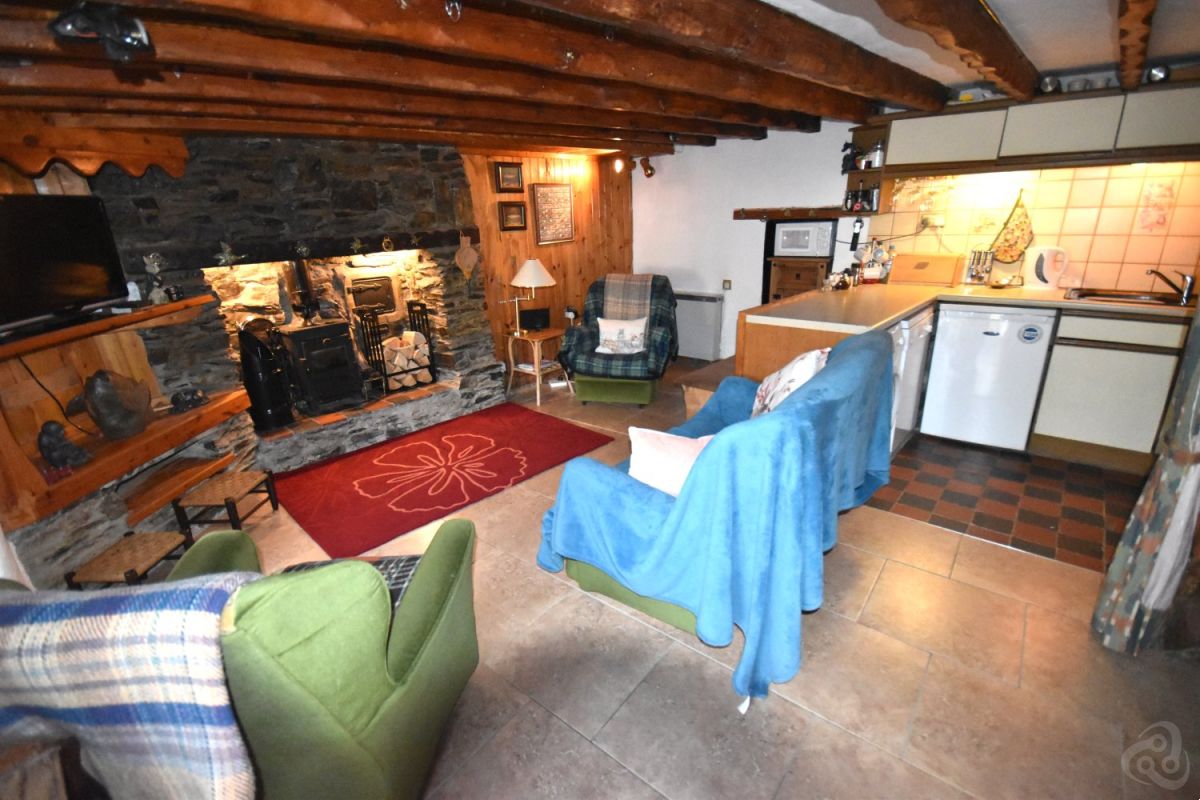
KITCHEN/LIVING ROOM 14’9” x 14’7”. With Kitchen area comprising base and wall units, quarry tiled flooring, worktop space, electric cooker, plumbing for dishwasher & washing machine, open plan with living area and MORSO multi fuel stove set in stone fireplace with quarry tiled hearth, bread oven, T.V. plinth, electric radiator, Ceramic tiled flooring, open beamed ceiling, part stone part pine clad walls and leading to
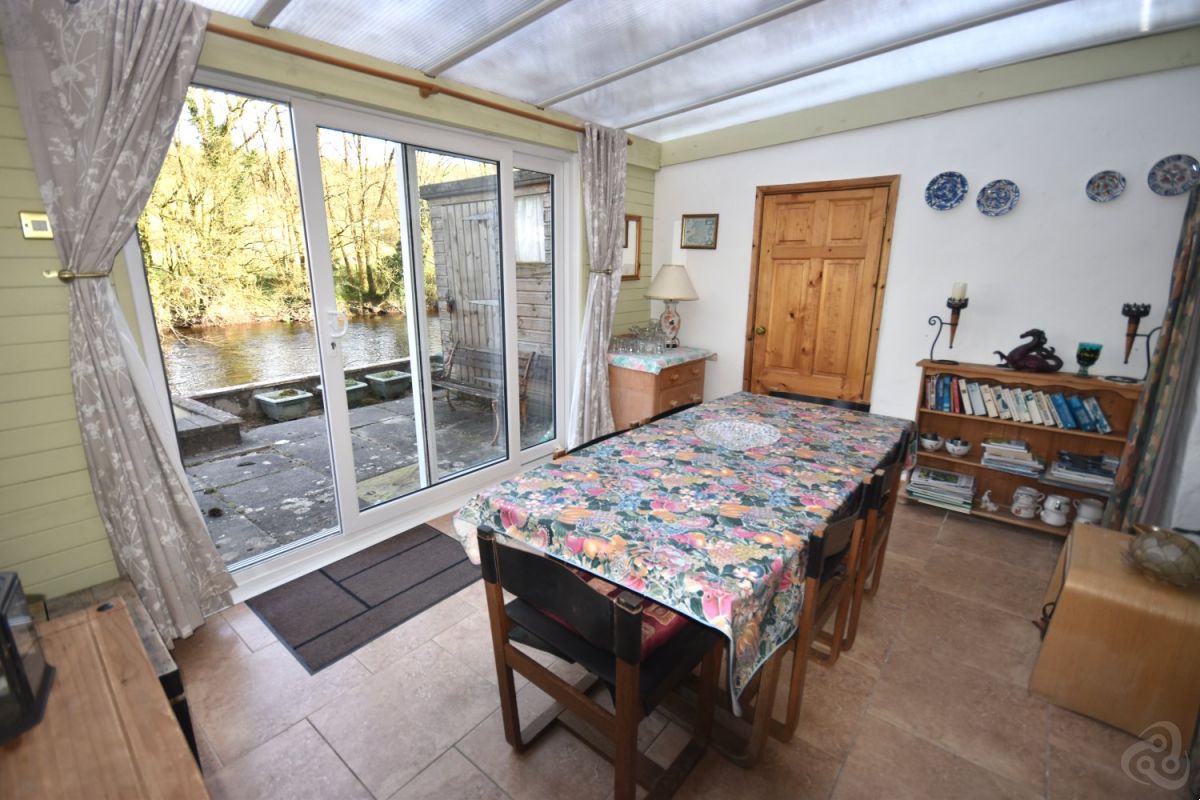
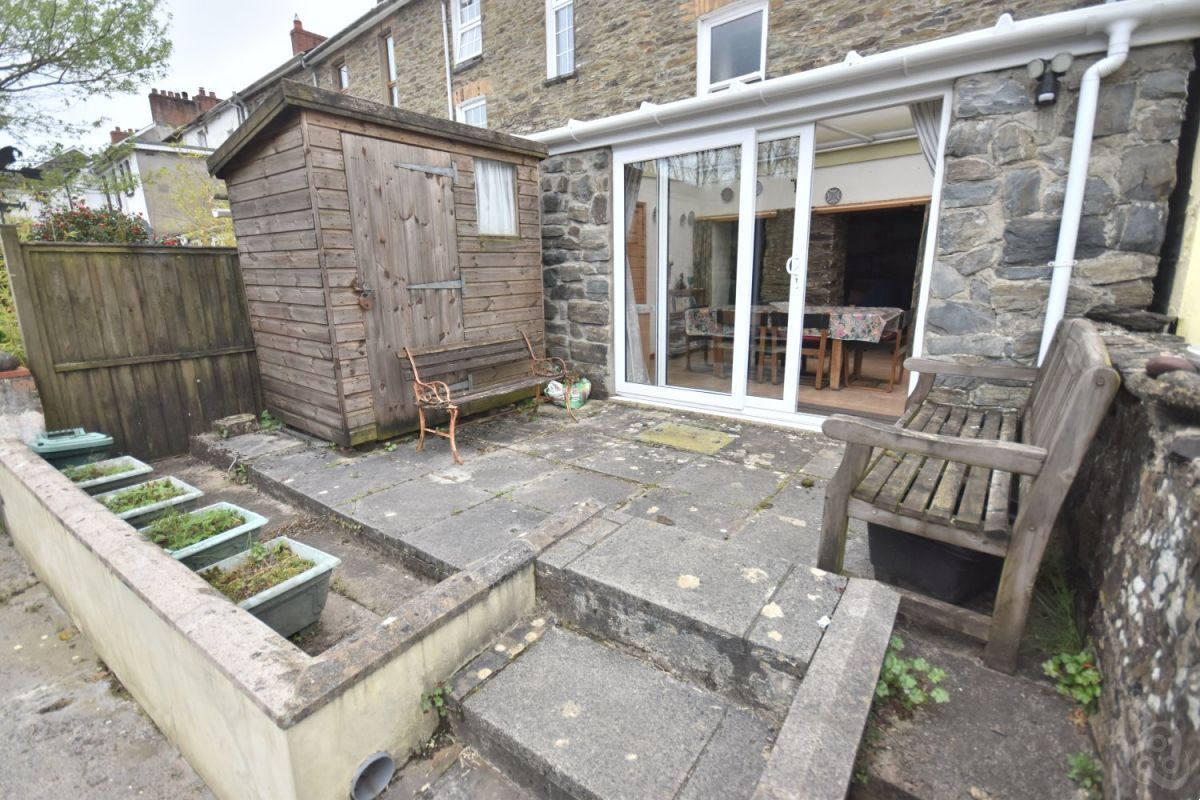
SUN LOUNGE/ DINING ROOM 12’8” x 8’9”. With ceramic tiled flooring, electric radiator, upvc double glazed patio doors to the rear terrace with delightful river views,
CLOAKROOM With W.C., wash-handbasin, upvc opaque double glazed window to the rear.
FIRST FLOOR Staircase leading to small landing area and doors into
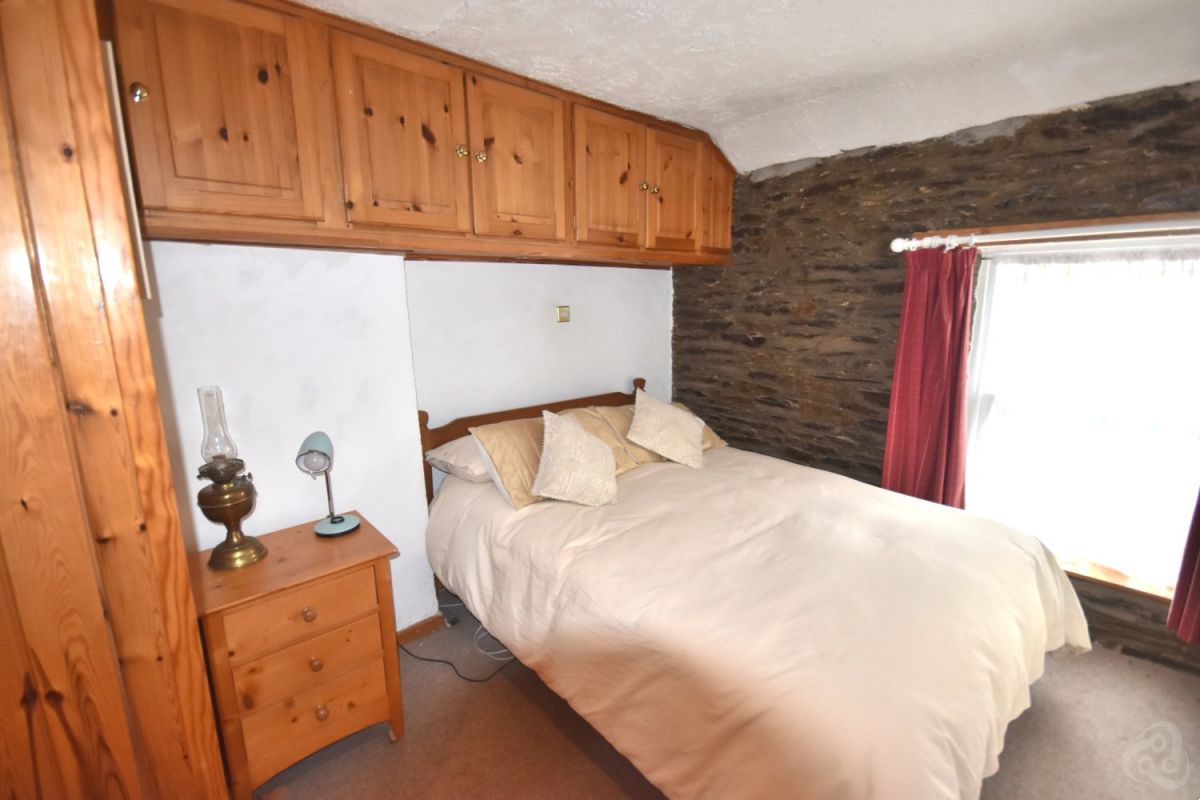
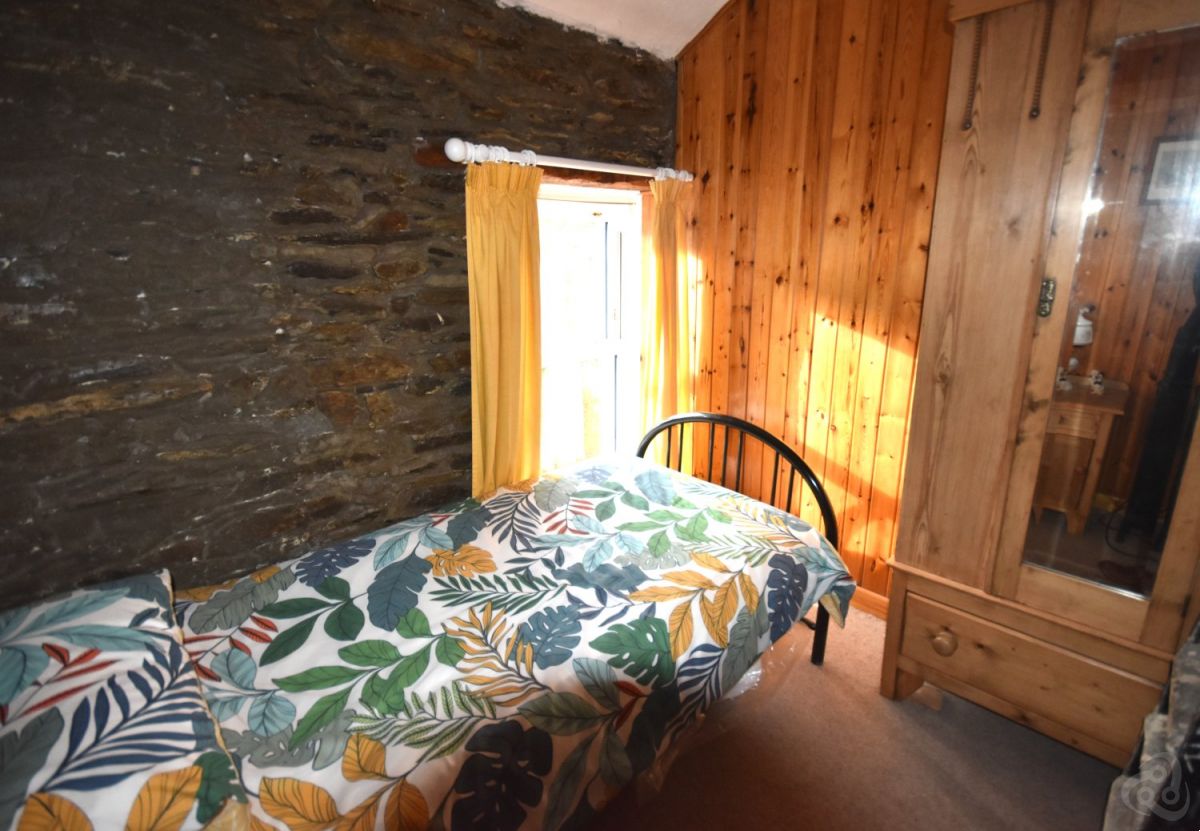
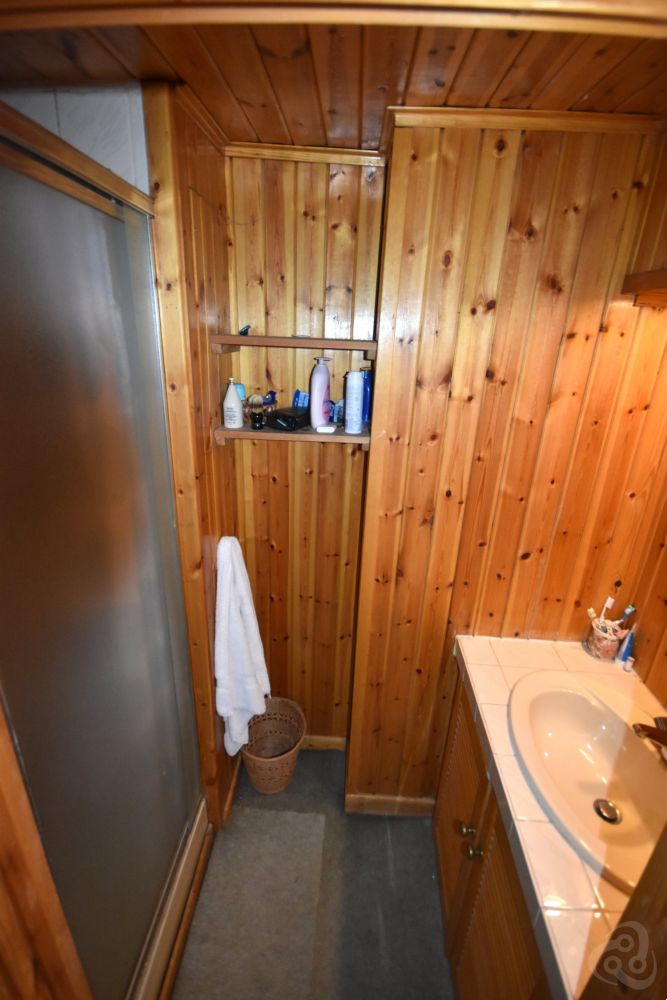
BEDROOM 1 12’2” x 8’2”. With built-in wardrobes and storage cupboards, exposed stone wall, upvc double glazed sash window to front and rear and En-suite with Shower room to include shower cubicle, vanity unit, pine clad walls.
BEDROOM 2 7’4” x 6’2”. Exposed stone wall, upvc double glazed sash window to front.
EXTERIOR
Directly in front of the property there is a raised paved seating area.
Private concreted parking pad with possibility for erection of garage if required.
Paved garden/seating area directly to the rear with walled boundary and access to further concreted platform for seating or fishing. All with delightful riverside views.
Rear pedestrian access.
Timber storage shed.
Please note that this property (Lower Ground Floor only) did flood in 2018 – please refer to Selling Agents for further details.
Services
COUNCIL TAX BAND C
- Charming Riverside Cottage
- Superb Views
- Riverside terrace
- Character Features
- 3 Bedroom/2 Bathroom
- Private Off-road parking included
only with the agents
Share this property





Home Property For Sale Services Agriculture Contact
Dai Lewis
If you require further information about any of our services or properties please contact us
NEWCASTLE EMLYN: 01239 710481
College Street, Newcastle Emlyn, Carmarthenshire, SA38 9AJ
DAI LEWIS CYF
Company Reg. No. 3274526
Vat No: 682-3477-12
Featured Properties For Sale