01239 710481








Village House for sale 2 Porth Street, Abercych Pembrokeshire
Awelfa
Village House
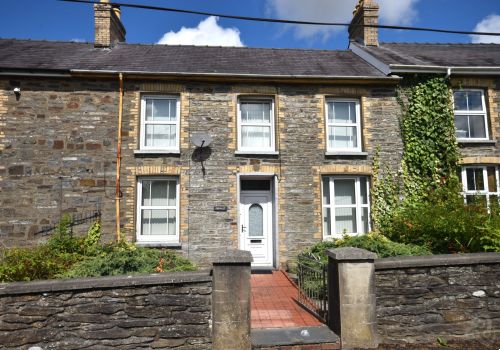
This character three bedroom cottage with its delightful “up-side down” living space is truly a one of a kind. The relationship between the Lounge/Kitchen space and the garden is seamless and works well for year round use and together with the views afforded to both the Lounge & Garden this property is superior in so many ways. It should be noted that there is a multi-use Cabin situated within the garden with an outdoor “kitchen” area and Shower room. The 3 bedrooms all take a double bed and the bathroom and heating systems are modern. To the front of the property there is private parking for one vehicle and there is further on-street parking available around the property. Abercych itself has 2 public houses and there are many woodland/river walks close by so ideal for dog owners and country walks. The larger market town of Newcastle Emlyn is within 5 miles and the coastal town of Cardigan just 6 miles away. Awelfa is a house with all the extras and this can only be fully appreciated through an internal viewing!
Details
Ground Floor
Entrance via new upvc composite door into
Hallway: 29' 0'' x 3' 10'' (8.84m x 1.19m)
With doors off to two bedrooms and bathroom, staircase to 1st floor, upvc glazed door into storage room, upvc glazed door to rear, cloaks hanging space, built-in utility cupboards, space and plumbing for washing machine and tumble dryer, tiled flooring.
Bedroom 1: 7' 7'' x 13' 5'' (2.32m x 4.1m)
With upvc double-glazed window to front, exposed wooden flooring, under-floor heating, built-in shelving.
Bedroom 2: 11' 5'' x 8' 2'' (3.5m x 2.5m)
With large upvc double-glazed window to the front, exposed wooden flooring, built-in under-stairs storage cupboard.
Storage Room: 6' 11'' x 8' 11'' (2.12m x 2.72m)
With concrete floor, tin roof, houses the oil-fired boiler serving the central heating.
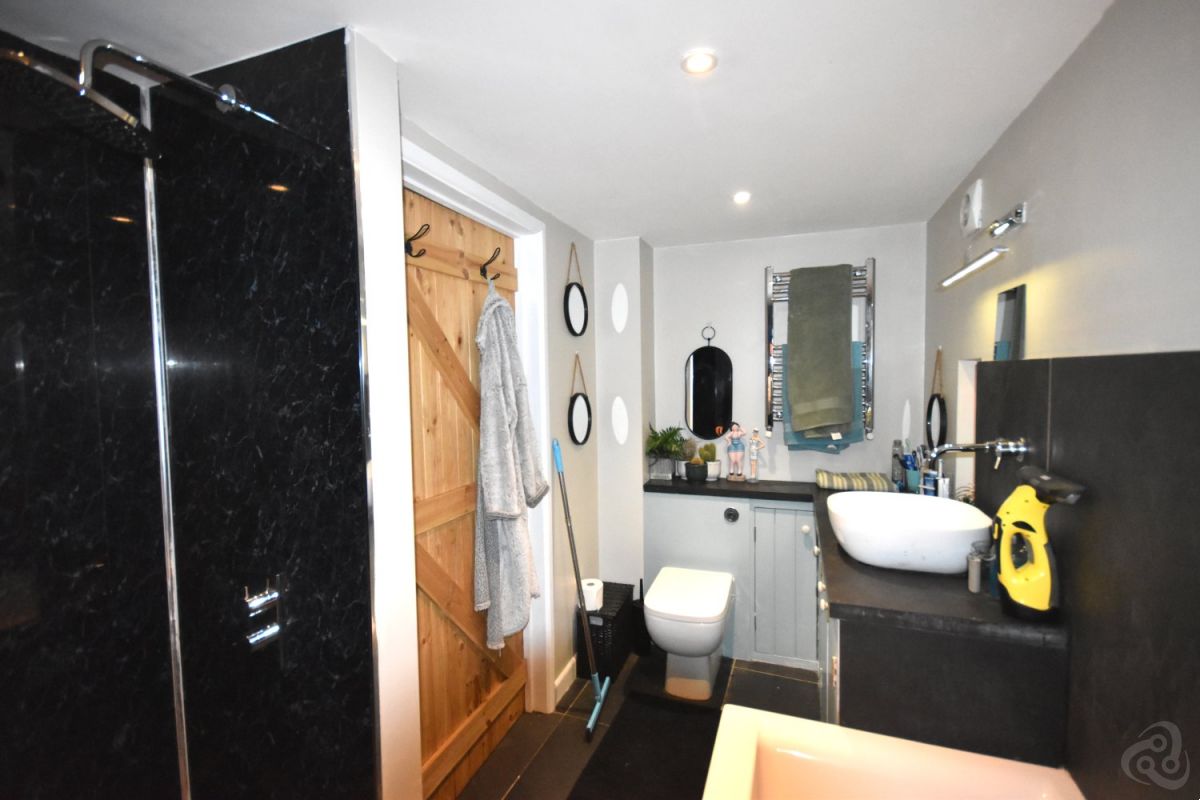
Bathroom: 6' 5'' x 10' 4'' (1.98m x 3.17m)
With low level flush WC, wash hand basin, heated chrome towel rail, panelled bath, walk-in shower with electric shower fitted, built-in storage, tiled flooring.
First Floor
Lounge: 13' 8'' x 12' 8'' (4.18m x 3.87m)
With upvc double-glazed window to front, multi-fuel stove, access to loft space, radiator, painted wooden floorboards, opening through to kitchen / diner and door into:
Bedroom 3: 10' 4'' x 5' 10'' (3.17m x 1.8m)
With upvc double-glazed window to front, vaulted ceiling, radiator, painted wooden floorboards.
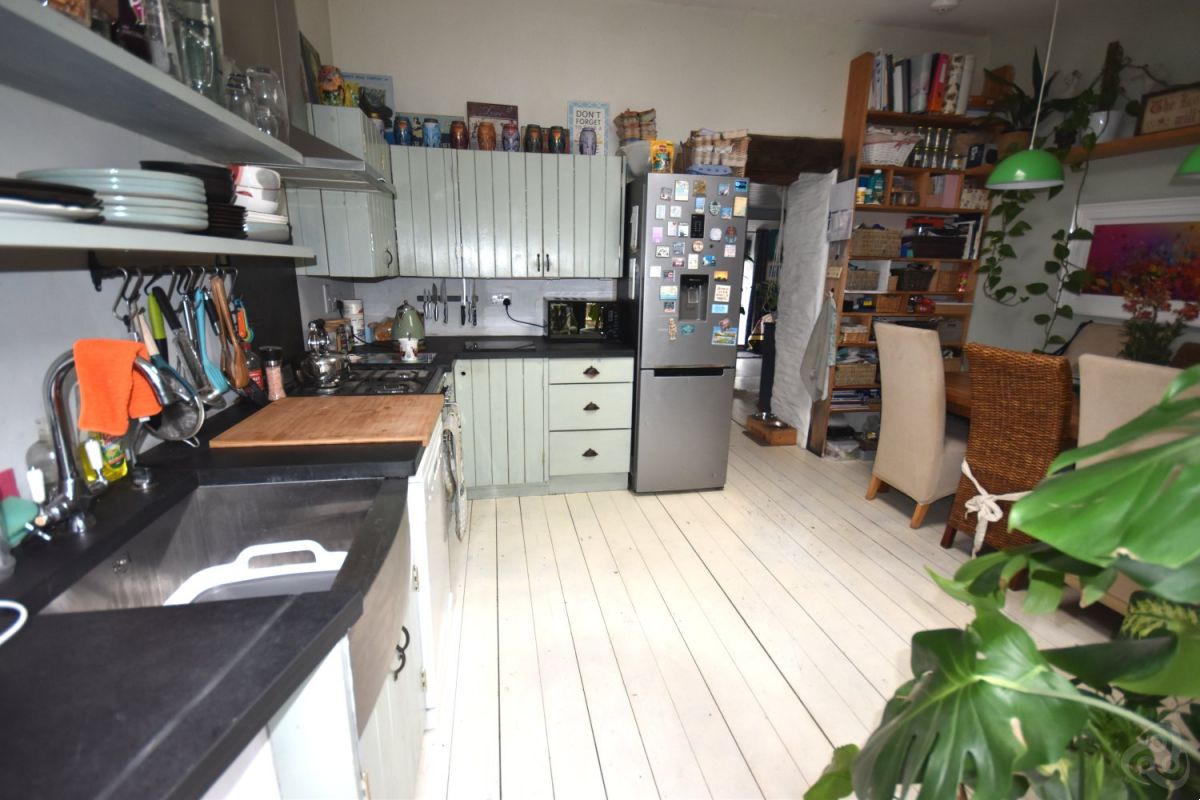
Kitchen/ Diner: 14' 1'' x 11' 3'' (4.31m x 3.45m)
With upvc double-glazed window to rear, bi-fold doors to rear garden, a range of wall and base units with work surfaces and shelving, stainless steel sink, dual-fuel cooker with chrome extractor fan over, fridge / freezer, "Montpellier" dishwasher, Velux window, radiator, painted wooden floorboards
Exterior
This property is approached via the village road with off-street parking space directly to the front and slate steps to the front door.
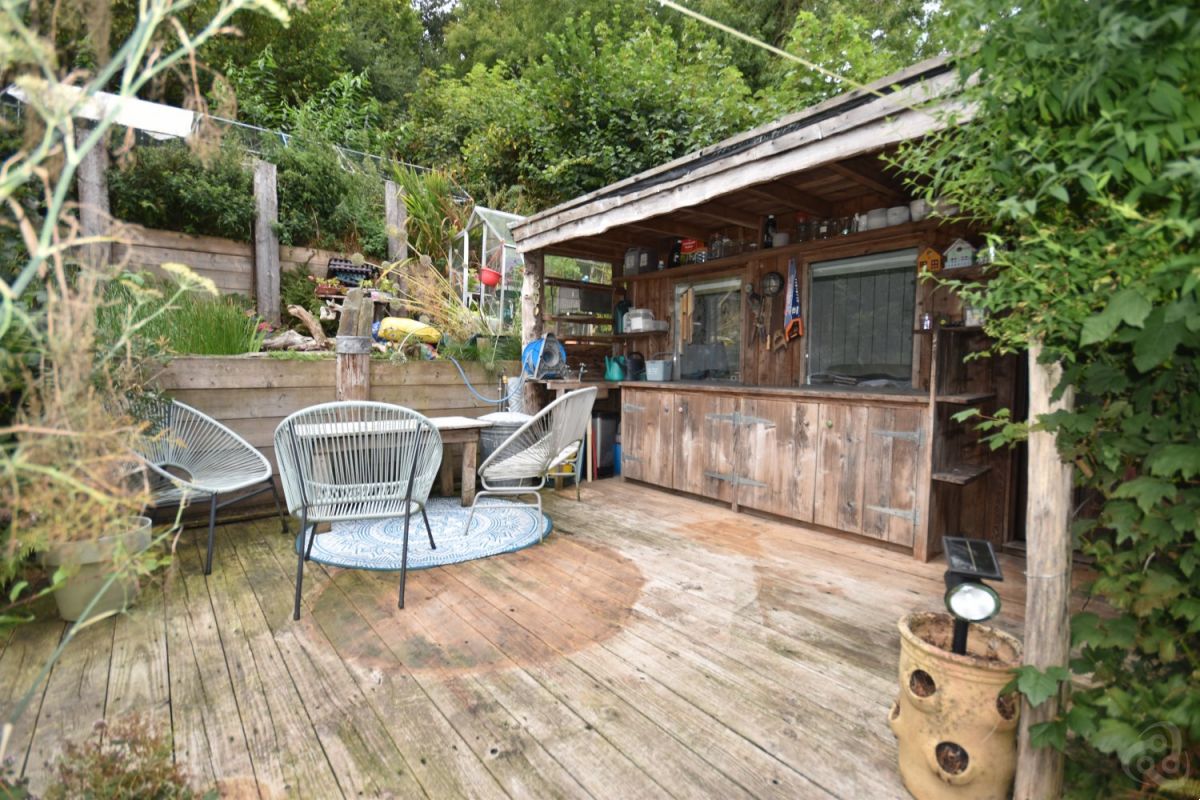
Directly off the kitchen via bi-fold doors there is a delightful sheltered and private seating area and steps leading to a tiered garden.
The 1st tier has a further decked seating area with a multi-purpose
Timber Cabin 19' 4'' x 7' 8'' (5.91m x 2.35m) with its outdoor kitchen area, studio/sleeping area together with a shower room to include shower, wash hand basin and W.C.
There is also a Greenhouse, Pond and Chicken run above the cabin and the top of the garden has a tree house.
Again please note there are lovely views over the Cych Valley from the terraced garden. We are advised that there is a right of access up the adjoining property and along the back for deliveries.
MONEY LAUNDERING REGULATIONS
The successful Purchaser will be required to produce adequate identification to prove their identity within the terms of the Money Laundering Regulations. Appropriate examples include Passport/Photo Driving Licence and a recent Utility Bill. Proof of funds will also be required or mortgage in principle papers if a mortgage is required.
TENURE AND POSSESSION
We are informed the property is of a Freehold Tenure and will be vacant on completion. No onward chain.
Directions
From Newcastle Emlyn, take the A484 towards Cardigan. When you reach Cenarth, turn left onto the B4332 towards Boncath. When you reach Abercych, go over the bridge and take the first right hand turning (on the bend) signposted Llechryd/Cilgerran. Follow this road for approx. 500m and 2 Porth Street is on your left hand side, denoted by our For Sale board.
What3Words: ///cloth.narrating.camper
Services
Council Tax Band: C.
- Unique 3 Bedroom Character Cottage
- Charming private terraced garden
- Detached Timber Cabin
- Truly delightful living space
- Off-road parking
- Walking distance pubs and open countryside
only with the agents
Share this property





Home Property For Sale Services Agriculture Contact
Dai Lewis
If you require further information about any of our services or properties please contact us
NEWCASTLE EMLYN: 01239 710481
College Street, Newcastle Emlyn, Carmarthenshire, SA38 9AJ
DAI LEWIS CYF
Company Reg. No. 3274526
Vat No: 682-3477-12
Featured Properties For Sale