01239 710481



Smallholding for sale Penrhiwllan, Llandysul Ceredigion
Glanrhyd
Smallholding
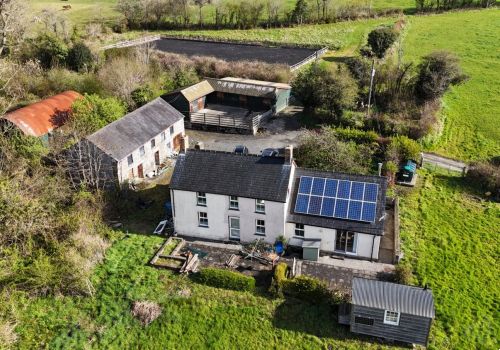
Glanrhyd is a delightful 18 acre Smallholding comprising of a detached farmhouse & attached annexe in a courtyard setting with a traditional stone outbuilding and stabling block and completely surrounded by its own land. The outbuilding is stone and slated in original condition and has obvious potential for alternative uses (s.t.c.). Of particular note however is the outstanding location of the property enjoying a sheltered location with all-day sunshine. Comprising of 10 similar sized fields with further garden leading from the house down to Nant Iago stream this property should be on every serious buyer’s list to view. There is easy access to the property along its own private driveway. Situated on the edge of the village of Penrhiwllan with its village pub, grocery store and village hall and is within 4 miles of the popular towns of Llandysul & Newcastle Emlyn with everyday facilities and the renowned Ceredigion coastline and beaches are only a 25 minute drive away.
Details
Glanrhyd is a unique traditional Welsh smallholding with its mix of surrounding land, character outbuilding, stabling and a most appealing south facing location.
The Farmhouse
Built of stone under a slated roof the property was re-roofed in 2004 and whilst it is centrally heated and double glazed it does require internal works in order to be comfortable however there are remaining delightful character features that could be incorporated within any modernisation works. Adjoining and connecting to the Farmhouse is a modern Annexe, constructed in 2004 which is habitable and ready for immediate occupation with no works required. Briefly the accommodation is described as follows:-
ACCOMMODATION:
FARMHOUSE
FRONT ENTRANCE DOOR into
RECEPTION HALL with quarry tiled flooring, radiator, wood panelled walls, stairs to 1st floor, understairs storage cupboard and doors into
PARLOUR 14’x 8’7” with original cast iron fireplace, timber surround, slate hearth, timber flooring, open beamed ceiling, radiator, upvc double glazed window to front, connecting door to Annexe
LIVING ROOM 14’3”x 13’2” with stone fireplace, radiator, quarry tiled flooring, upvc double glazed window to front, open beamed ceiling and door to
HEN GEGIN 14’ x 6’6” originally the kitchen for the Farmhouse with Inglenook, quarry tiled flooring, BELFAST sink, radiator, Worcester oil-fired Combi-boiler, timber window to rear, door to rear Porch and door to
SCULLERY 11’9”x 6’7” with original slate salting slabs, quarry tiled flooring, original timber window to rear
REAR PORCH 10’7”x 6’ with tiled flooring, Solar panels inverter and storage battery, upvc double glazed windows and door to rear courtyard, radiator and door to
SHOWER ROOM/UTILITY with shower cubicle and GAINSBOROUGH electric shower, W.C., pedestal handbasin, radiator, plumbing for washing machine, upvc opaque double glazed window to the rear.
1st FLOOR
Landing with access to roof-space and doors into
BEDROOM 1 14’9”x 9’ with wood panelled walls, timber flooring, upvc double glazed windows to front and side, radiator.
BEDROOM 2 9’7”x 9’6” with original fireplace, radiator, upvc double glazed window to front.
CHILD’S BEDROOM 3 8’x 6’3” with timber flooring, upvc double glazed window to front.
BATHROOM 13’2”x 5’ with bath and plumbing for shower over, pedestal handbasin, W.C., 2 radiators, velux window.
ANNEXE – constructed 2004
Rear upvc door with double glazed centre panel into
RECEPTION LOBBY with Worcester oil fired Combi-boiler, worktop, storage cupboard, wall unit, radiator and door into
KITCHEN 17’5” x 6’ with range of base and wall units, timber worktops, stainless steel sink unit, tiled splashbacks, BOSCH electric ceramic hob and cooker hood over, BOSCH electric double oven, slate tiled flooring, BOSCH washing machine, LEC fridge/freezer, radiator, upvc double glazed window to front, connecting door to Farmhouse/Parlour and door to
INNER LOBBY with access to roof-space and door into
BATHROOM with bath, separate shower cubicle with MIRA electric shower, W.C., pedestal handbasin, fully tiled walls, timber flooring, towel radiator.
BEDROOM 1 12’x 8’6” with radiator, upvc double glazed window to rear and side, built in wardrobe, timber flooring.
LOUNGE 15’3”x 11’ with MORSO wood burning stove and twin flue, slate hearth, timber flooring, upvc double glazed window to side and upvc double glazed patio doors to front.
EXTERNALLY
The property is approached up a private driveway that leads to the courtyard at the rear of the house with ample parking and turning areas. Set in a courtyard fashion the stone barn and stabling are within easy access of the house itself and create a convenient and sheltered situation. The grounds and gardens around the property amount to over 1.3 acres and briefly include a paved seating area directly in front of the property and annexe leading to extensive grass gardens leading down to the stream known as Nant Iago.
OUTBUILDINGS
As mentioned they are set in a courtyard fashion directly to the rear of the house and comprise:-
STONE BARN 40’x 16’ comprising of Cowshed and adjoining Garage with loft over. Re-roofed in 1995.
DUTCH HAY BARN situated to the rear of the Stone Barn.
STABLE BLOCK comprising of 5 stables with 3 stables measuring 12’x 12’ and 2 stables measuring 10’x 10’ with enclosed concreted yard directly in front, electric socket and lighting on yard and strip lighting in the stables.
LEAN-TO SHEEP/HAY SHED 37’x 10’ directly adjoining to the rear of the stables with electric sockets and strip lights.
ARENA 40 metres x 20 metres. Enclosed arena with wood fibre base and rubber topping.
LAND
Directly adjoining and surrounding the homestead there are approximately 17 acres of excellent fertile pastureland comprising of 11 useful similar sized paddocks. Ideally suited for Equestrian or small scale stock rearing. This property has a charm of its own particularly with regards to the land and location.
A public footpath runs through a part of the land (not near the house and yard) please refer to the Agent for further details.
Services
- Idyllic 18 Acre Smallholding
- 3/4 Bedrooms & 3 Bathrooms
- Superb south facing location
- Detached traditional Welsh Farmhouse with Annexe
- Delightful character stone outbuilding & stables
- Some improvement works required
only with the agents
Share this property





Home Property For Sale Services Agriculture Contact
Dai Lewis
If you require further information about any of our services or properties please contact us
NEWCASTLE EMLYN: 01239 710481
College Street, Newcastle Emlyn, Carmarthenshire, SA38 9AJ
DAI LEWIS CYF
Company Reg. No. 3274526
Vat No: 682-3477-12
Featured Properties For Sale