01239 710481



New Build House for sale Llynyfran Road, Llandysul Ceredigion
Plot 4 Tai Tysul
New Build House
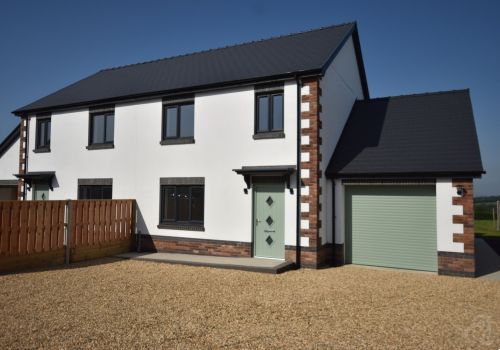
Plot 4 Tai Tysul Homes is a new-build, semi-detached house constructed of traditional materials, designed with modern living in mind and providing a bit extra. It should be noted that the property is non-estate with independent roadside frontage and a driveway leading to ample private off-road parking. There is a level garden to the rear and, being non-estate, there is a more “roomy” feel generally to the outside. The property is part of a development of 12 houses constructed by a reputable local builder/developer with plots 5-12, built with care and pride, having already been sold, and there is an obvious track record of the quality of the build as can be seen on a viewing or drive-by. Enjoying a popular semi-rural location, the property is within easy walking distance of a GP practice, leisure centre and the area 3-19 school, together with the town only a 2 minute drive away with its shopping and business facilities and the delightful Ceredigion coastline is only a 20 minute drive away.
Details
Upvc composite front entrance door into
Reception Hall with staircase to 1st floor and door into
Lounge 15’2” x 14’3”(4.5m x 4.2m) with underfloor heating, Upvc double glazed window to front and open plan with
Kitchen/Diner 18’5” x 9’6”(5.5m x 2.9m) with fitted range of modern base and wall units together with fitted appliances,underfloor heating, Upvc double glazed window with superb views and French doors leading out to garden and seating area.
Utility 8’ x 6’3”(2.4 m x 1.8 m) with underfloor heating,Upvc double glazed door to garden, doors to Cloakroom and
Integral Garage 15’6” x 10’(4.7m x 3m) with up and over door to front, Grant water heating tank.
Cloakroom with w.c., handbasin, radiator, opaque Upvc double glazed window to side
1st Floor
Bed 1 12’7” x 11’6”(3.8m x 3.5m) with radiator, Upvc double glazed window to rear with superb far reaching views, EN-SUITE with shower cubicle,w.c.,handbasin.
Bed 2 11’4” x 8’7”(3.5m x 2.6m) with Upvc double glazed window to front, radiator.
Bed 3 9’ x 7’5”(2.7m x 2.3m) with Upvc double glazed window to front, radiator.
Bathroom 7’3” x 9’ (2.2m x 2.6m) with vanity unit, W.C., bath with shower over and screen,part tiled walls, radiator, opaque upvc double glazed window to the rear
Externally
Driveway to front leading to spacious private parking area to front with shrub flower border and access to integral garage.
Pathway ramp to front entrance door and to side. Further side access.
Generous sized garden to the rear with sandstone resin seating area and lawn garden all enjoying a particularly sunny location together with outstanding views
Services
- Superior “New Build” house
- Non-Estate semi-detached property
- Ample parking & Garden
- 3 Bedrooms
- Traditionally constructed
- Established reputable builder
only with the agents
Share this property





Home Property For Sale Services Agriculture Contact
Dai Lewis
If you require further information about any of our services or properties please contact us
NEWCASTLE EMLYN: 01239 710481
College Street, Newcastle Emlyn, Carmarthenshire, SA38 9AJ
DAI LEWIS CYF
Company Reg. No. 3274526
Vat No: 682-3477-12
Featured Properties For Sale