01239 710481









Smallholding for sale Penboyr, Llandysul Carmarthenshire
Llys Maenog
Smallholding
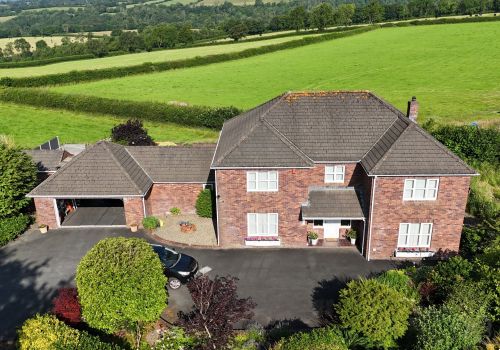
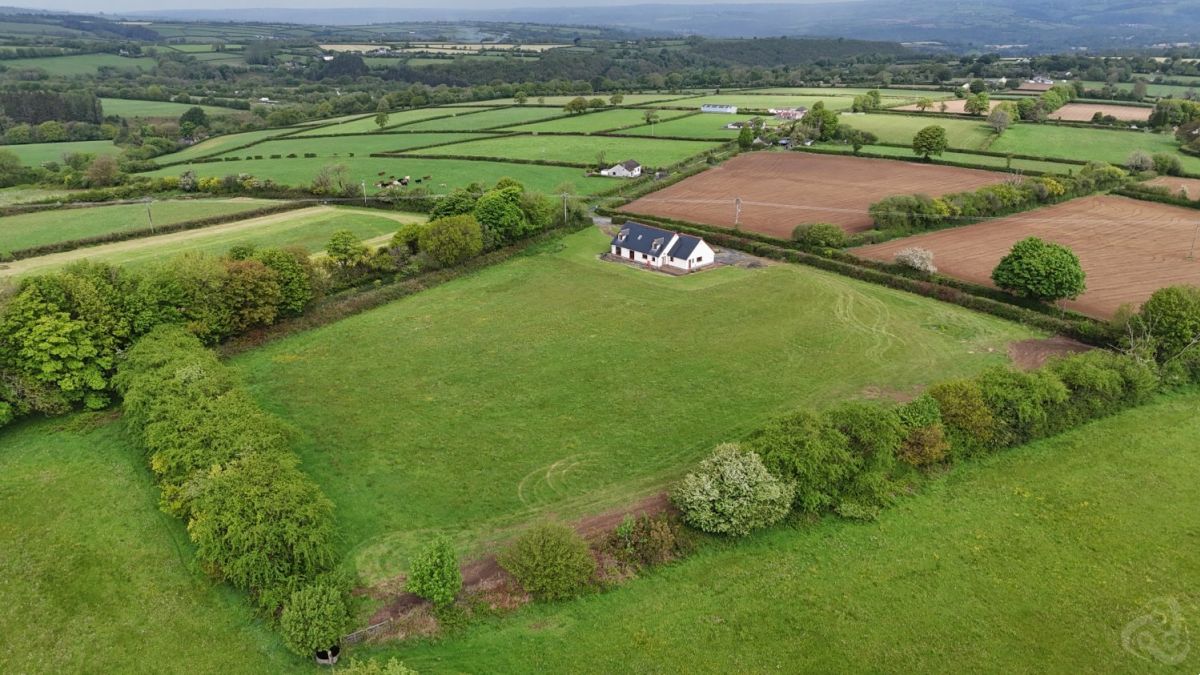
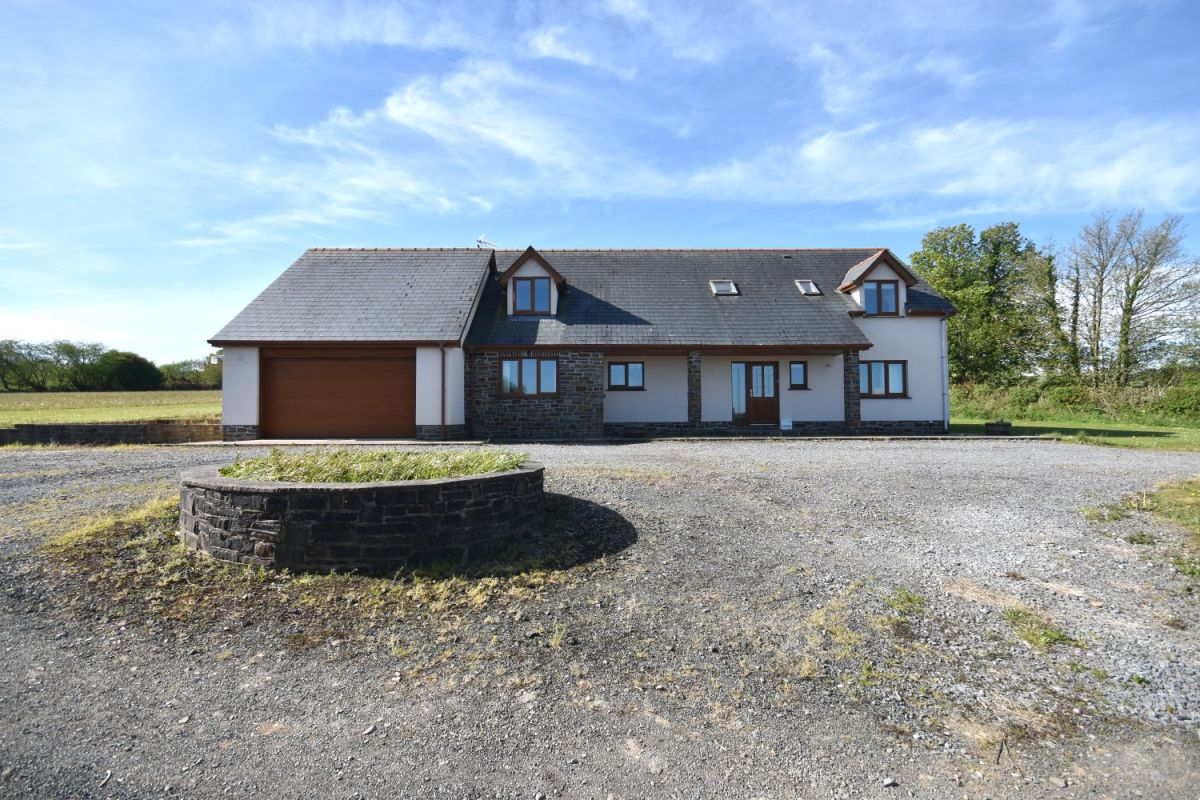
Llysmaenog is a truly delightful detached modern house set in a popular rural location with adjoining and surrounding approximately 3½ acres of gently sloping land. The property itself has been completed to the highest standard with quality fittings throughout and has spacious well- proportioned rooms with strategically located windows and doors providing a light and airy feel. Of particular note the property has a delightful field surrounding of 3½ acres laid to pasture and with the opportunity for prospective buyers to create a garden as desired. Situated off a minor road the property is within easy reach of the main A484 Newcastle Emlyn to Carmarthen road, 1¾ miles from Public houses, Primary School, Grocery store in the village of Drefach Felindre and is within 10 minute drive of the towns of Llandysul & Newcastle Emlyn and within 25 minute drive of the county town of Carmarthen.
Details
Please note there is underfloor heating to the ground floor.
Upvc Front Entrance door with stained glass double glazed centre and side panels leading into
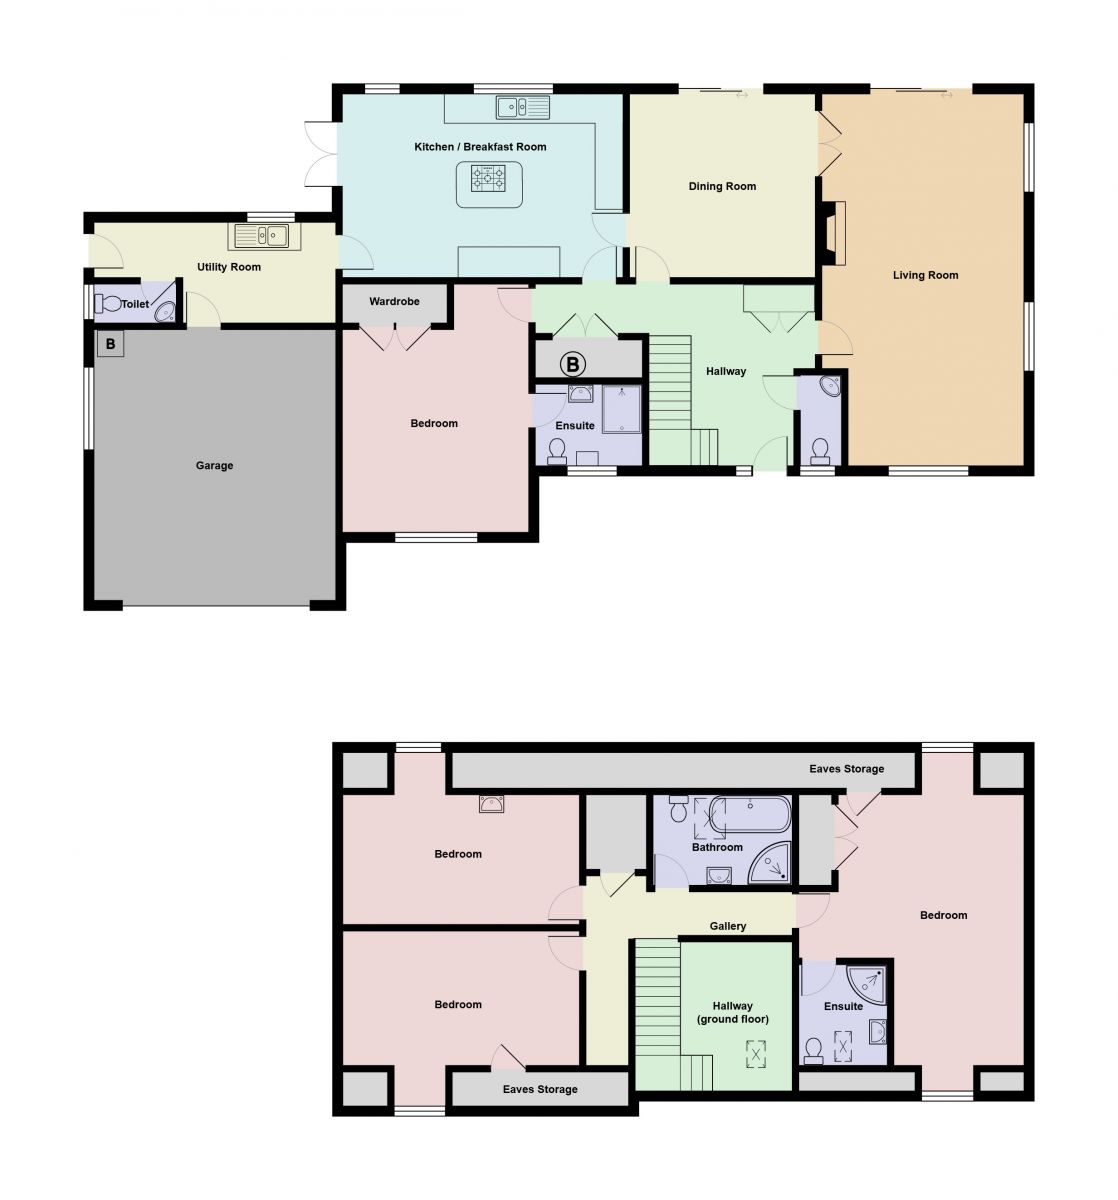
RECEPTION HALL with Oak staircase to 1st floor, built in storage cupboard, return hall with built-in tank cupboard with shelving and doors into
CLOAKROOM with W.C., handbasin, tiled flooring and ½ tiled walls, upvc double glazed window to the front
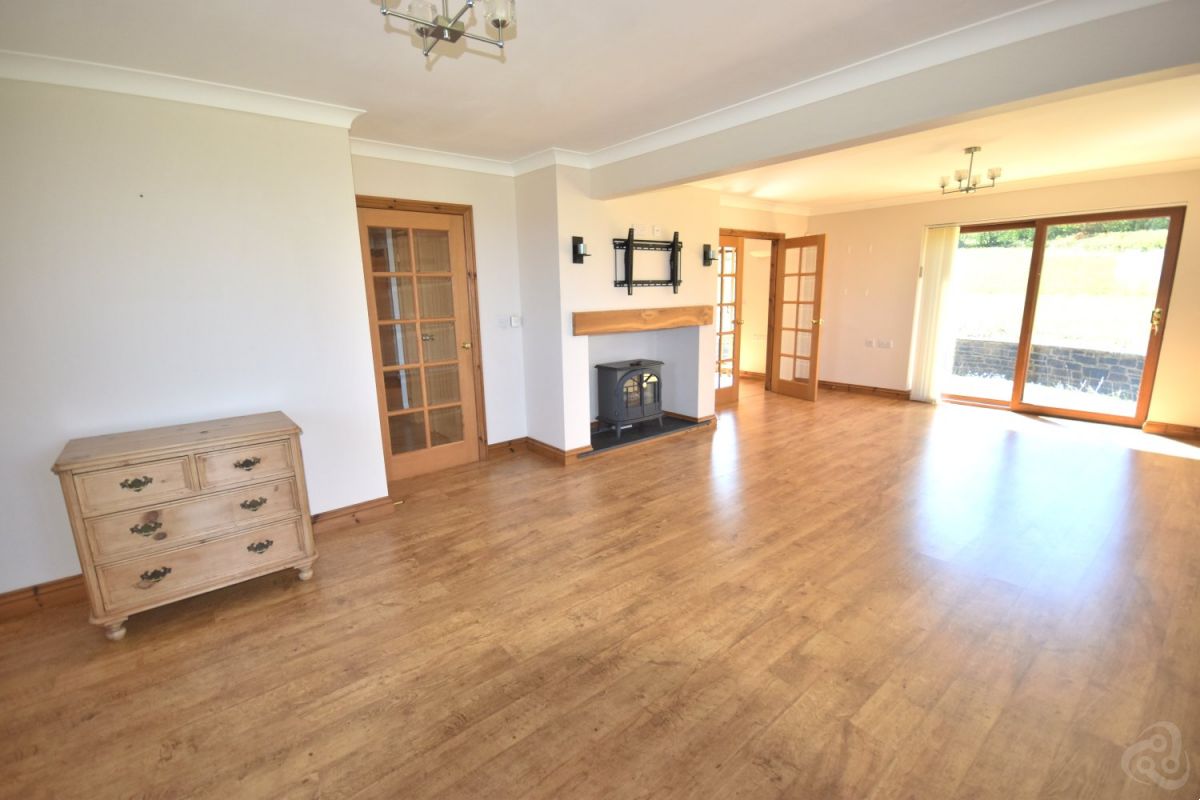
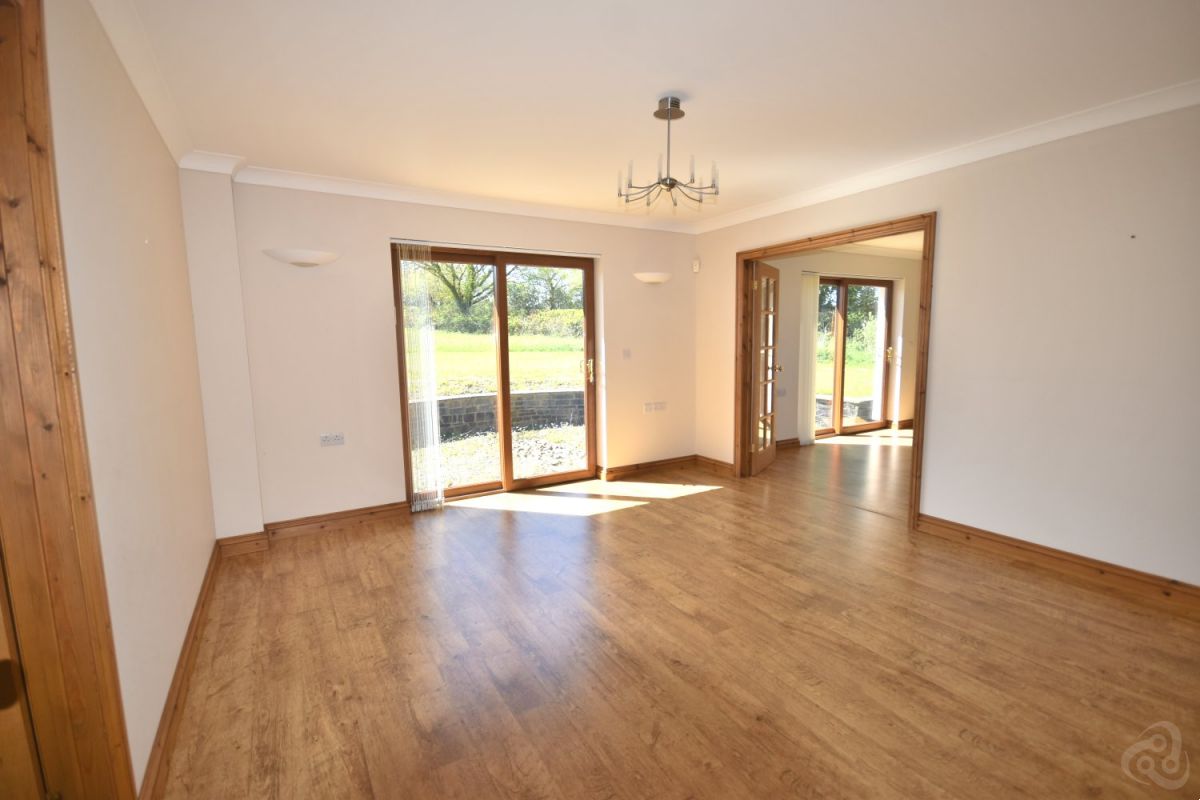
LOUNGE 26’x 14’ with feature fireplace, oak timber mantle, slate hearth, 3 upvc double glazed windows to front and side, upvc double glazed patio doors to rear and glazed french doors to
DINING ROOM 13’x 12’8” with upvc double glazed window to rear, glazed door to reception hall and glazed door to
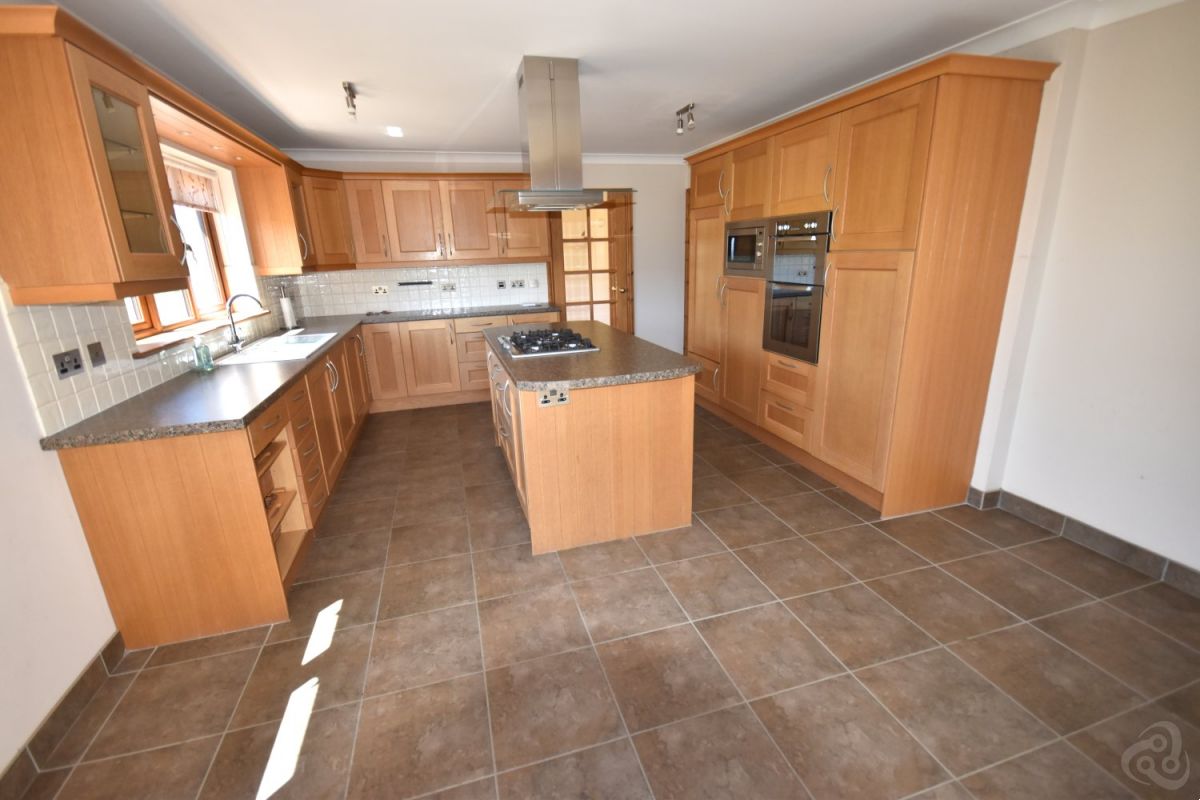
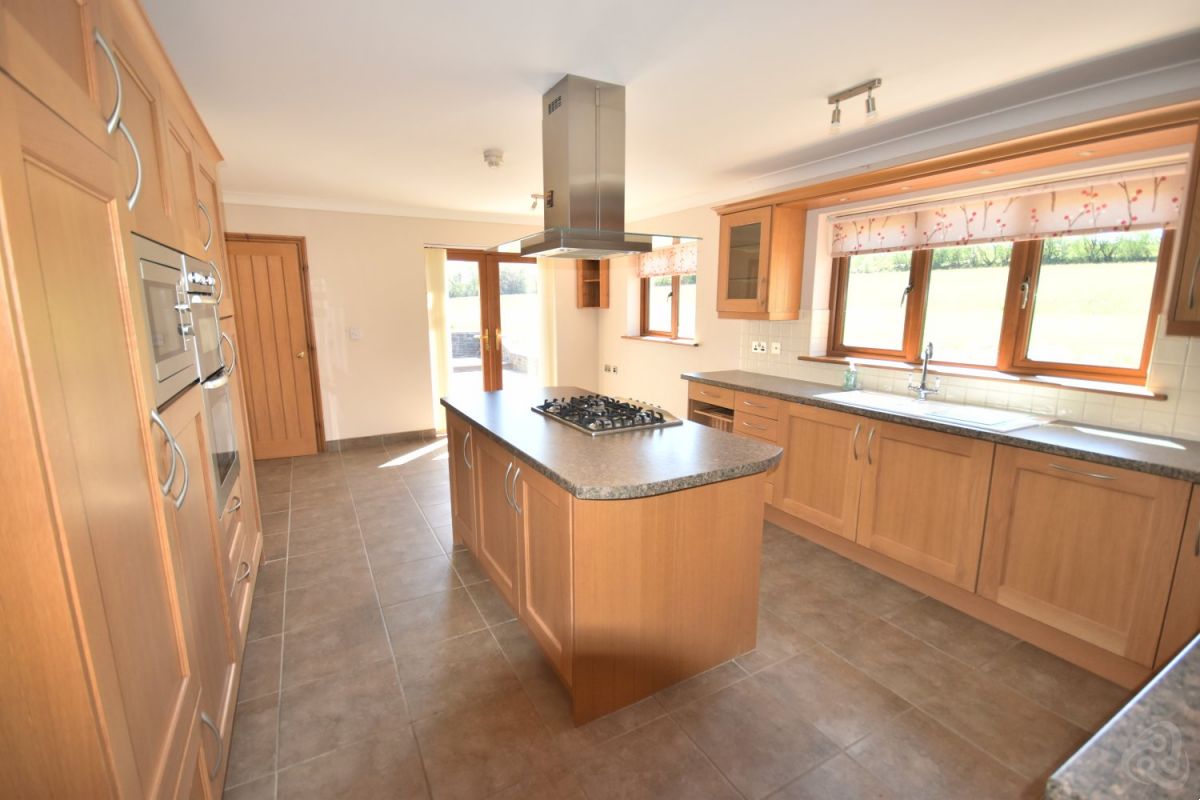
KITCHEN/DINER 19’7”x 13’3” with fitted range of light oak base and wall units to include integrated Dishwasher and Fridge, eye-level double oven, microwave, centre Island with 5 ring gas -fired hob and stainless steel cooker hood over, ample granite effect worktop space, 1½bowl sink unit, tiled splashbacks, ceramic tiled flooring, 2 upvc double glazed windows to the rear, upvc double glazed French doors to the side patio, door to Reception hall and door to
UTILITY ROOM 17’x 6’9” with 1½ bowl stainless steel sink unit, plumbing for washing machine, ceramic tiled flooring, upvc double glazed window to rear, upvc double glazed door to side exterior and door to integral garage.
CLOAKROOM with W.C., handbasin, ceramic tiled flooring, upvc double glazed window to side.
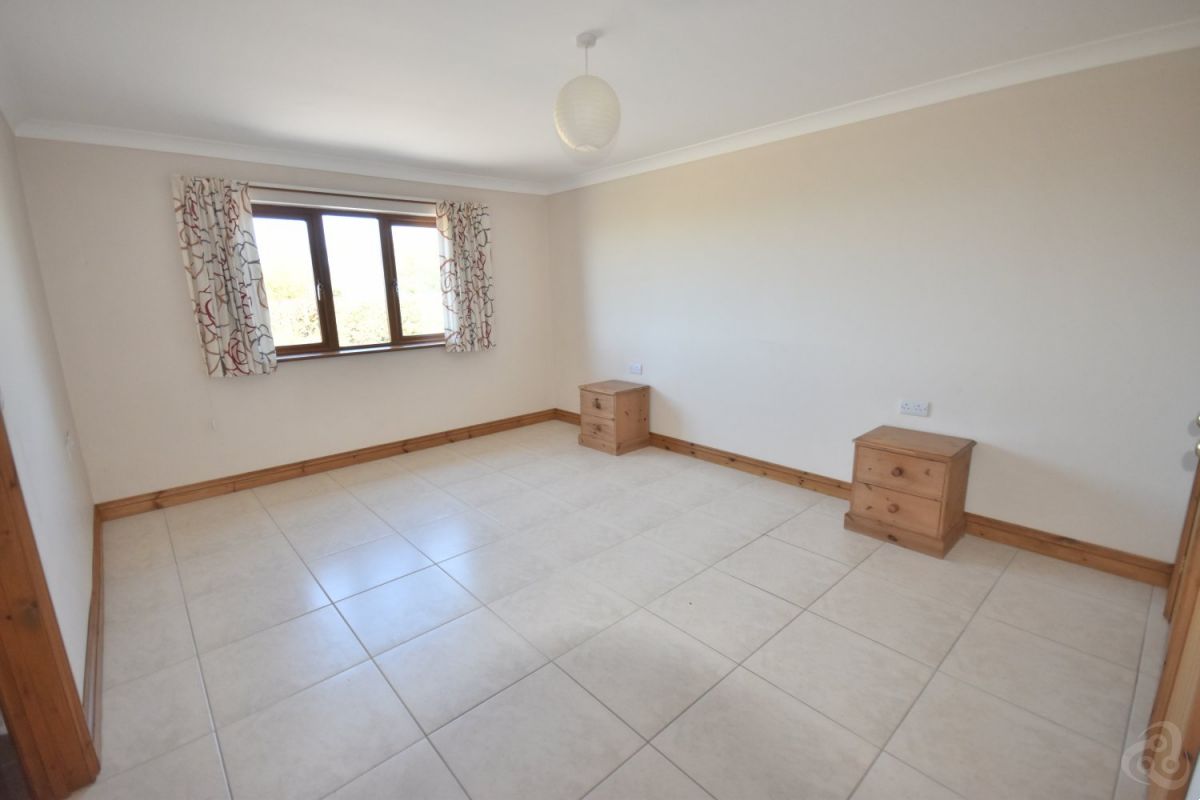
MASTER BEDROOM 1 17’x 11’6” with built-in double cupboards, ceramic tiled flooring, upvc double glazed window to front, EN-SUITE with double tray walk-in shower cubicle, Vanity unit, W.C., storage cabinet, tiled walls, upvc double glazed window to front.
INTEGRAL DOUBLE GARAGE 18’8”x 16’9” with electric up and over door, Firebird oil-fired boiler, upvc double glazed window to side.
1st FLOOR via oak staircase in Reception hall leading to galleried Landing with seating area, velux window, radiator, walk-in airing/storage cupboard with radiator and doors into
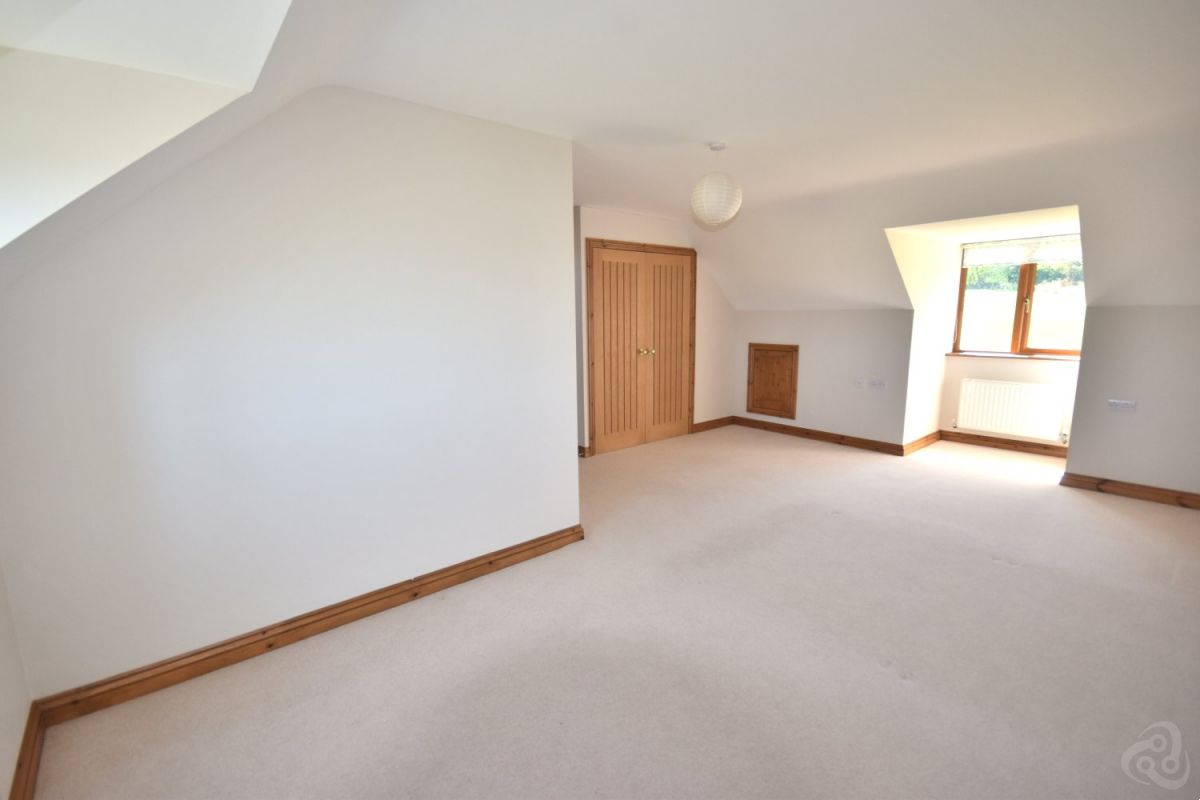
BEDROOM 2 18’9”x 13’6” with dormer upvc double glazed windows to front and rear, built in cupboard, access to under eaves, 2 radiators, door to EN-SUITE 10’x 7’ corner Shower cubicle, Vanity unit, W.C., tiled walls and flooring, radiator and Velux window
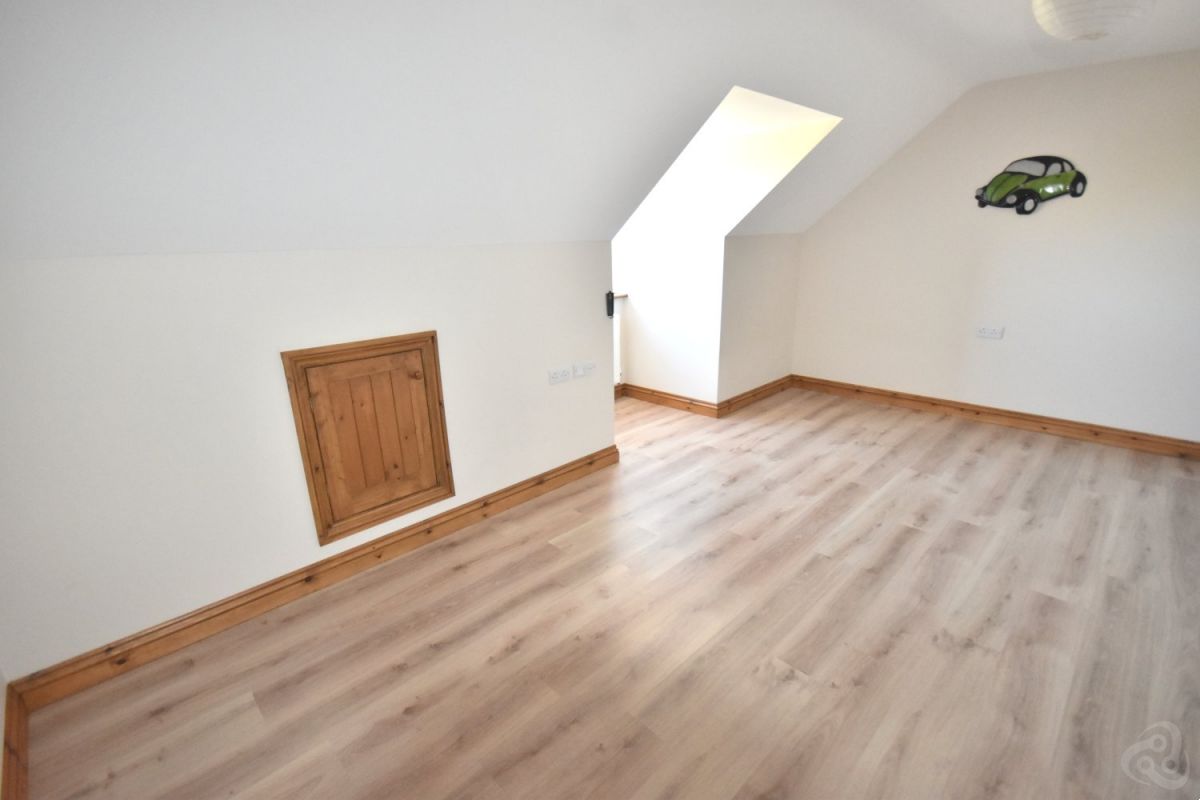
BEDROOM 3 16’5” x 9’ with upvc dormer window to rear, radiator and Vanity unit.
BEDROOM 4 16’5”x 9’ with upvc dormer window to front with outstanding rural views, under eaves access, radiator.
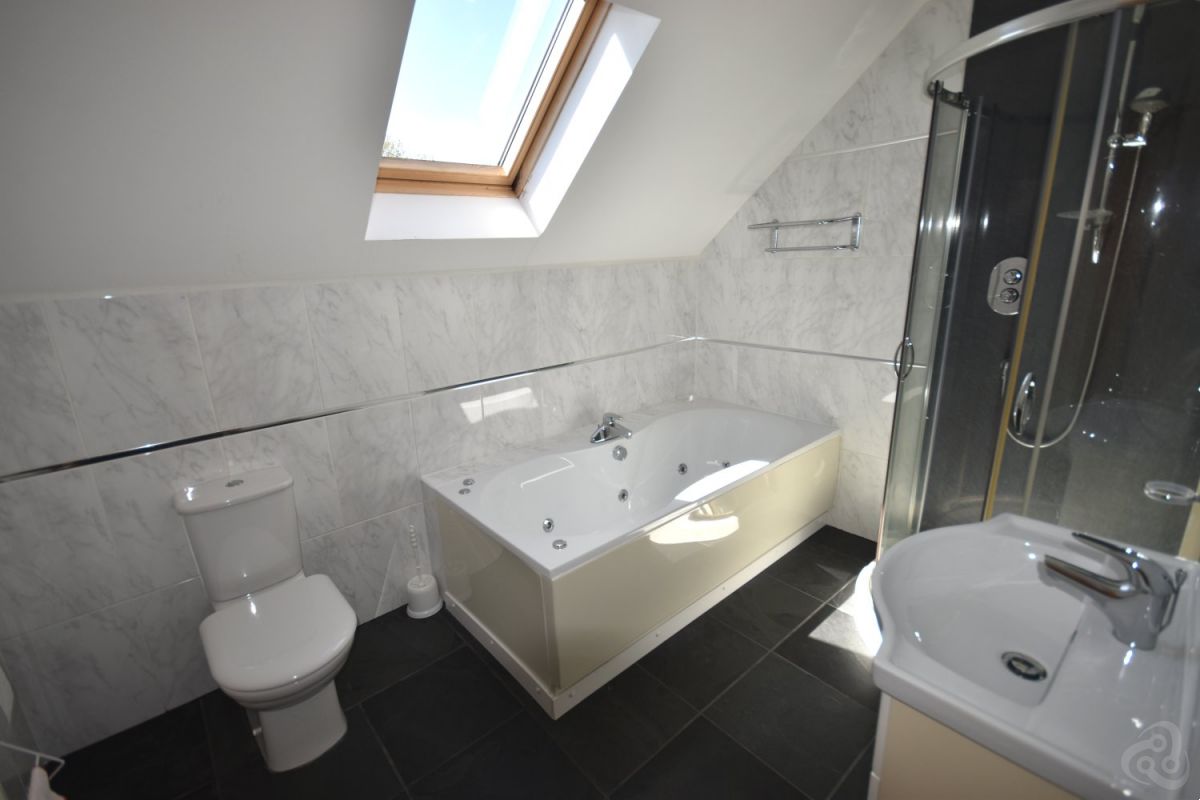
FAMILY BATHROOM with “Jacuzzi” bath, shower cubicle, Vanity unit, W.C., tiled walls and flooring, Velux window, radiator.
EXTERNALLY
Gravelled access from council maintained roadway leading to private gravelled driveway with stone faced turning circle leading to ample private parking area.
Covered front terrace with superb views and part gravelled and part paved seating area off the Kitchen/Diner. ½ circle seating area off Lounge and Dining room- requires finishing.
THE LAND
Directly adjoining and surrounding the property there is a delightful 3.5 acre field laid to grass, being gently sloping and suited for all types of Equestrian, self-sufficiency or horticultural uses.
Services
- SUPERIOR DETACHED HOUSE
- PANORAMIC VIEWS
- 4 BEDROOMS
- 3.5 ACRES SURROUNDING LAND
- POPULAR RURAL LOCATION
- NO CHAIN
only with the agents
Share this property





Home Property For Sale Services Agriculture Contact
Dai Lewis
If you require further information about any of our services or properties please contact us
NEWCASTLE EMLYN: 01239 710481
College Street, Newcastle Emlyn, Carmarthenshire, SA38 9AJ
DAI LEWIS CYF
Company Reg. No. 3274526
Vat No: 682-3477-12
Featured Properties For Sale