01239 710481





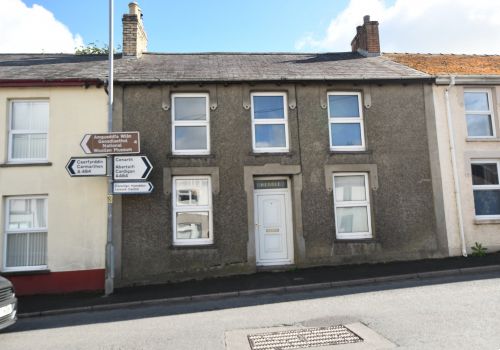
Terraced House for sale Graig Street, Newcastle Emlyn Carmarthenshire
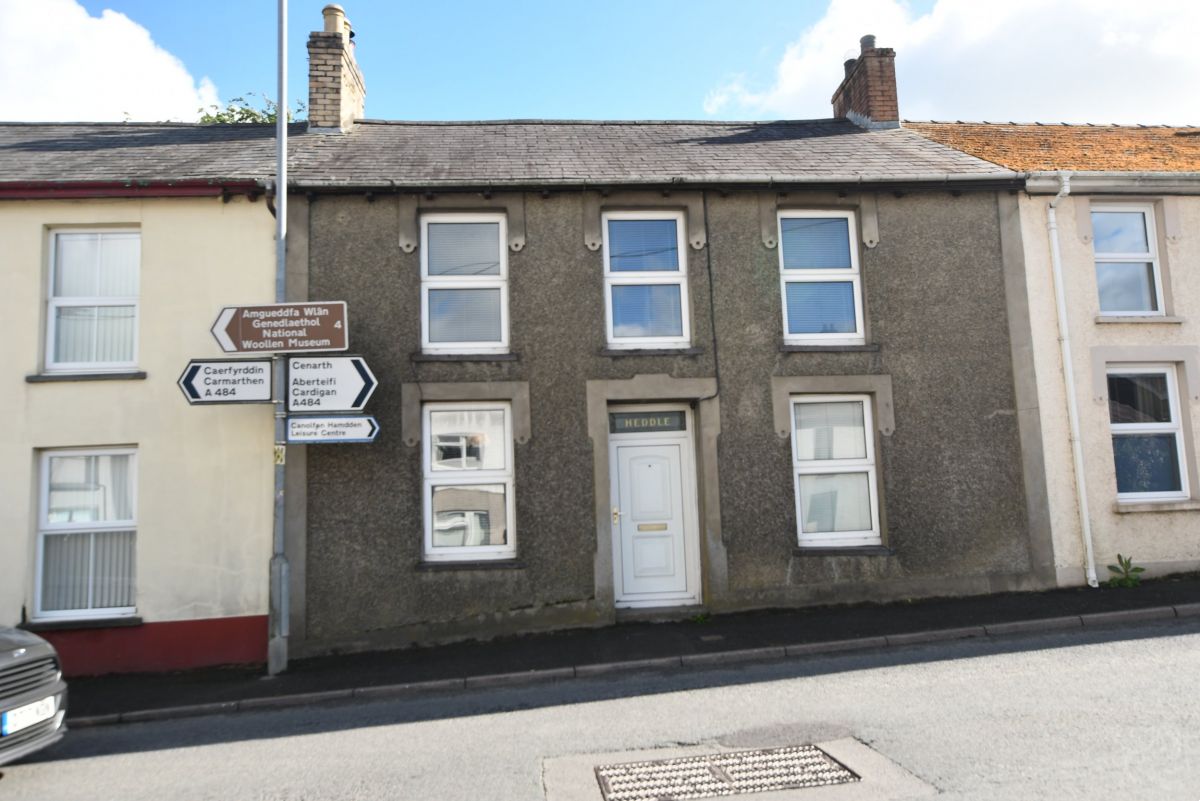
Heddle
Terraced House
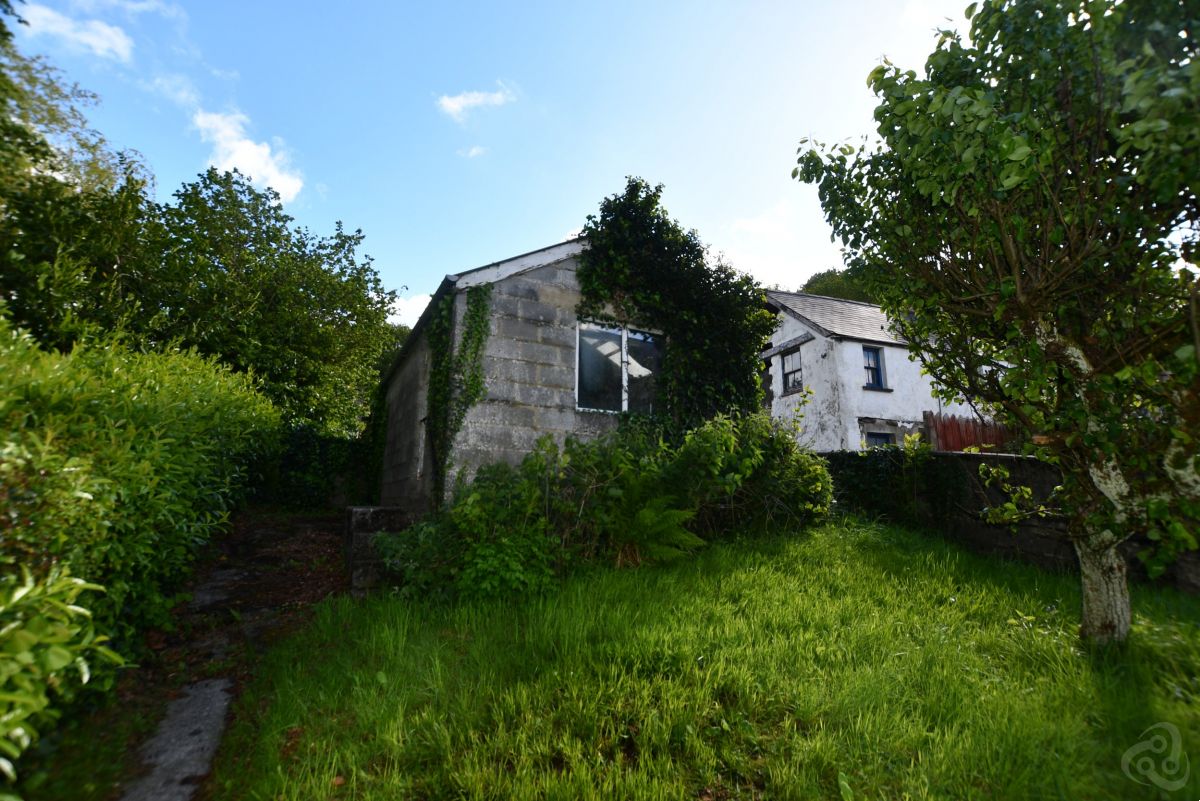
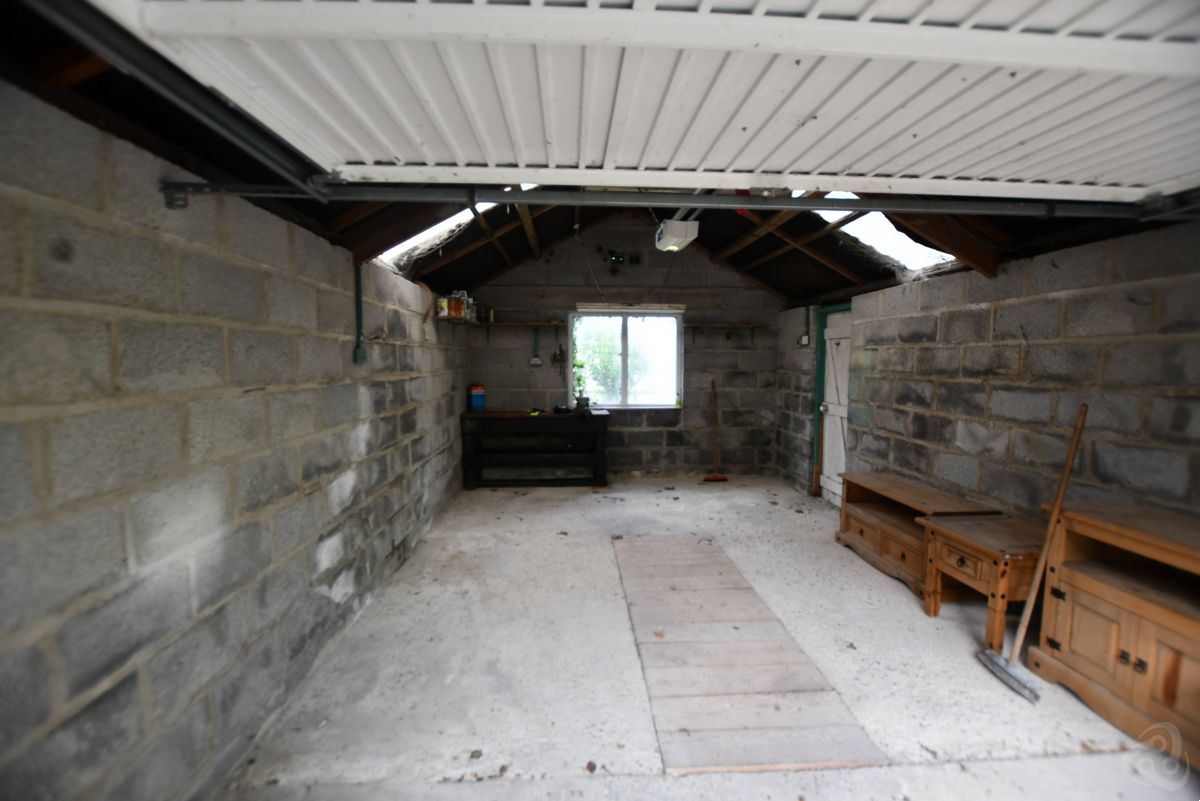
A traditionally constructed two storey mid terrace house, which now deserves sympathetic renovation/upgrading works, e.g. replacement of some windows, kitchen units, upgrading/replacement of electric heating system. The hidden gems of the property are the lengthy garden area and at its end, a sizable single garage which has an inspection pit and off road parking area to its fore.
Details
Accommodation: is provided as follows: (All measurements are approximate. The majority of rooms have character features such as picture rails).
UPVC Front door with Ceiling level opaque glazed panel with leaded and coloured panels together with name plate, into:
Hallway with electric fuse box and meter,
telephone point, stairs at the rear to First
Floor, understairs cupboard, doors off to:
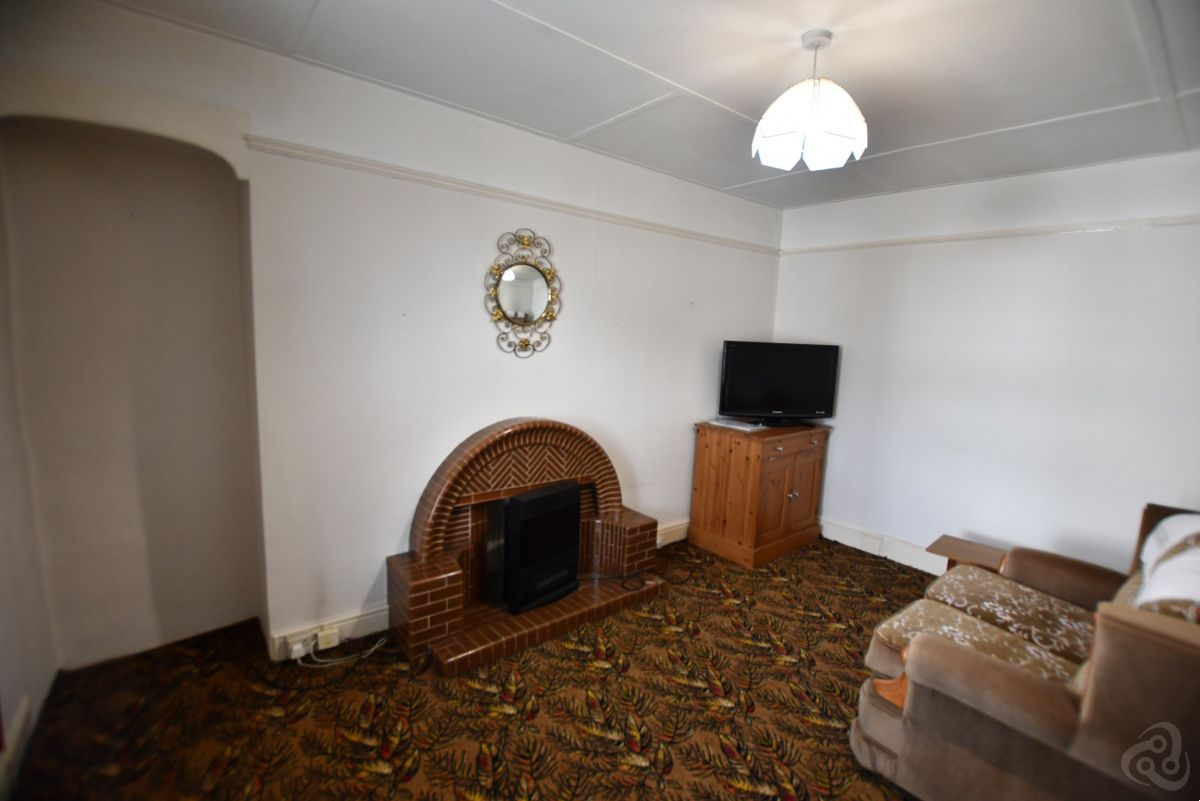
Sitting Room 13’ x 9’ with window tofront, tiled surround open fireplace, alcove to one side, double power point, 2 x single power point, TV aerial connection, storage heater.
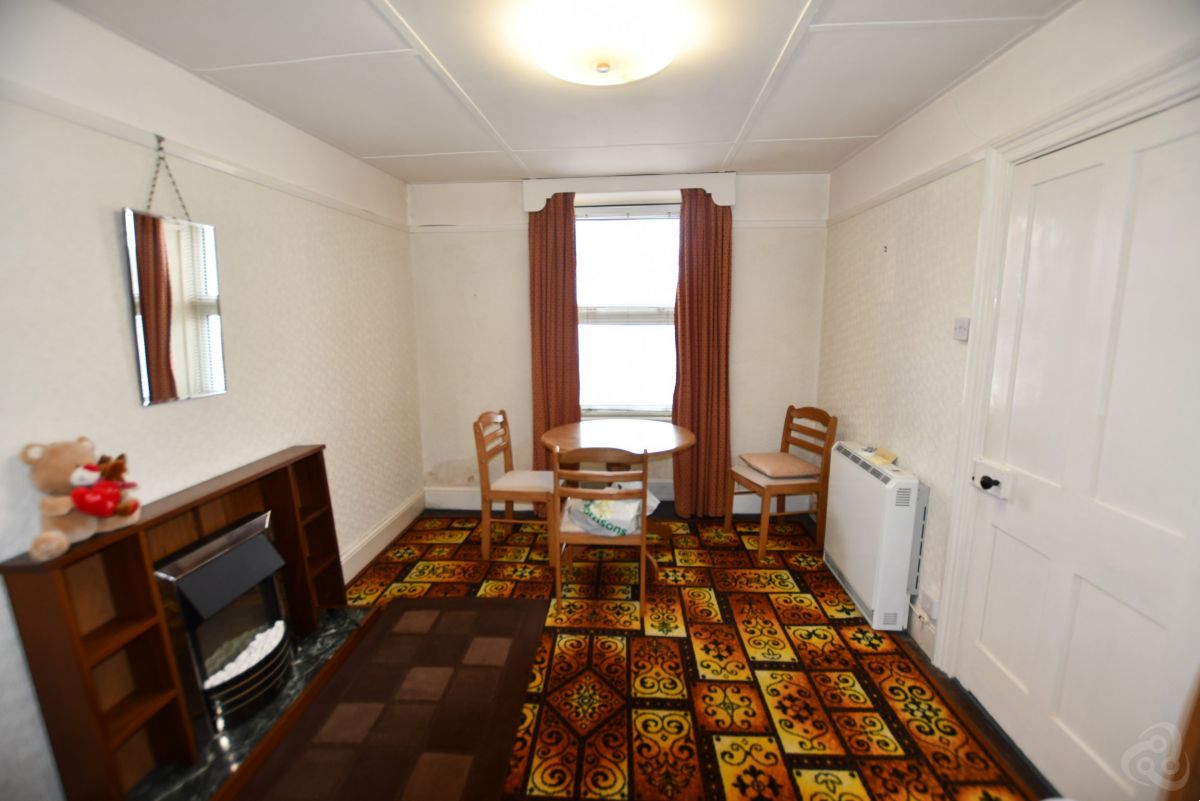
Living/Dining Room 12’7 x 9’4 with timber
surround display area and feature fireplace,
window to front, TV aerial connection, storage heater, single power point, sliding door off to:
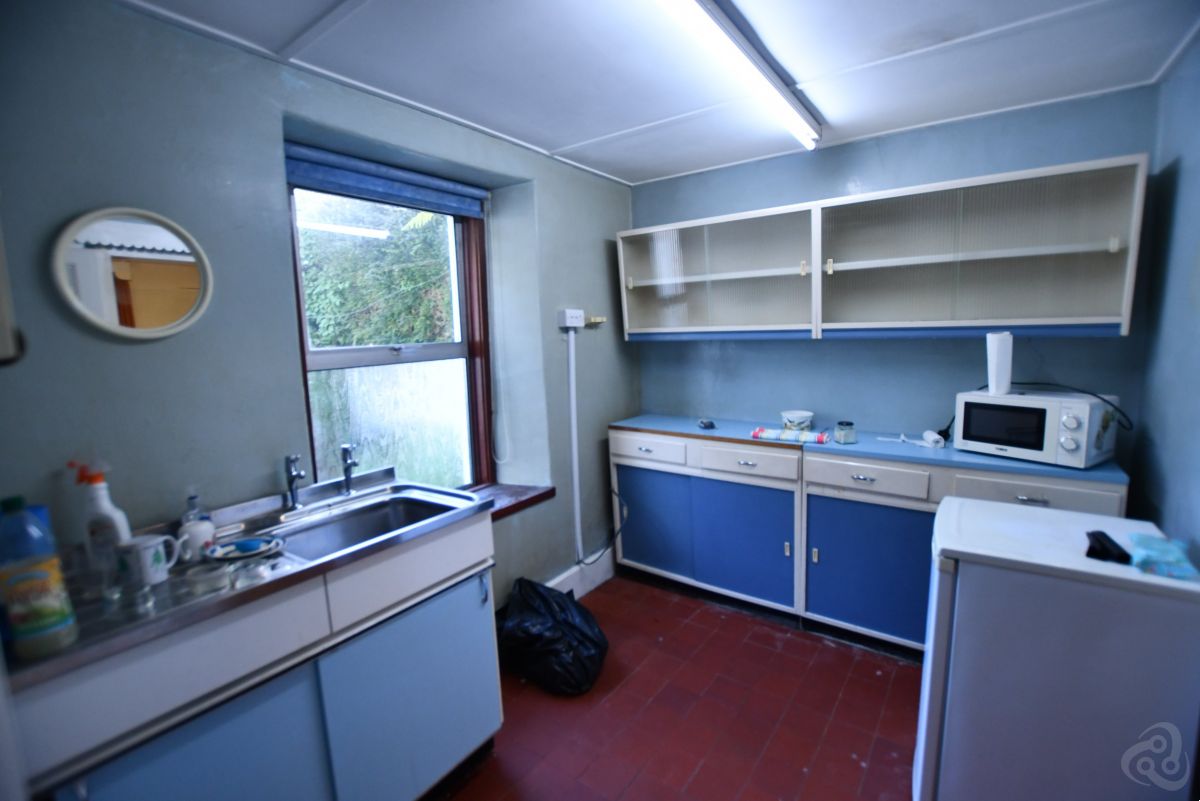
Kitchen 9’2 x 7’7 with part opaque window
to rear, quarry tiled floor, aged fitted base
and wall units, stainless steel single bowl
drainer sink unit, electric cooker point,
2 single power points, return door to hallway.
Door out to Rear Porch area 12’11 x 2’1 with poly carbonate roof, UPVC half opaque glazed cupboard, doors off to rear exterior, opaque window to rear and side, base cupboard, doors off to:
Walk-in Scullery/Store Cupboard.
Utility 7’ x 6’5 with quarry tiled floor, Belfast sink, plumbing for washing machine, single and double power points, access to understairs cupboard.
First Floor: Landing with window to rear, storage heater, access to loft space, doors off to;
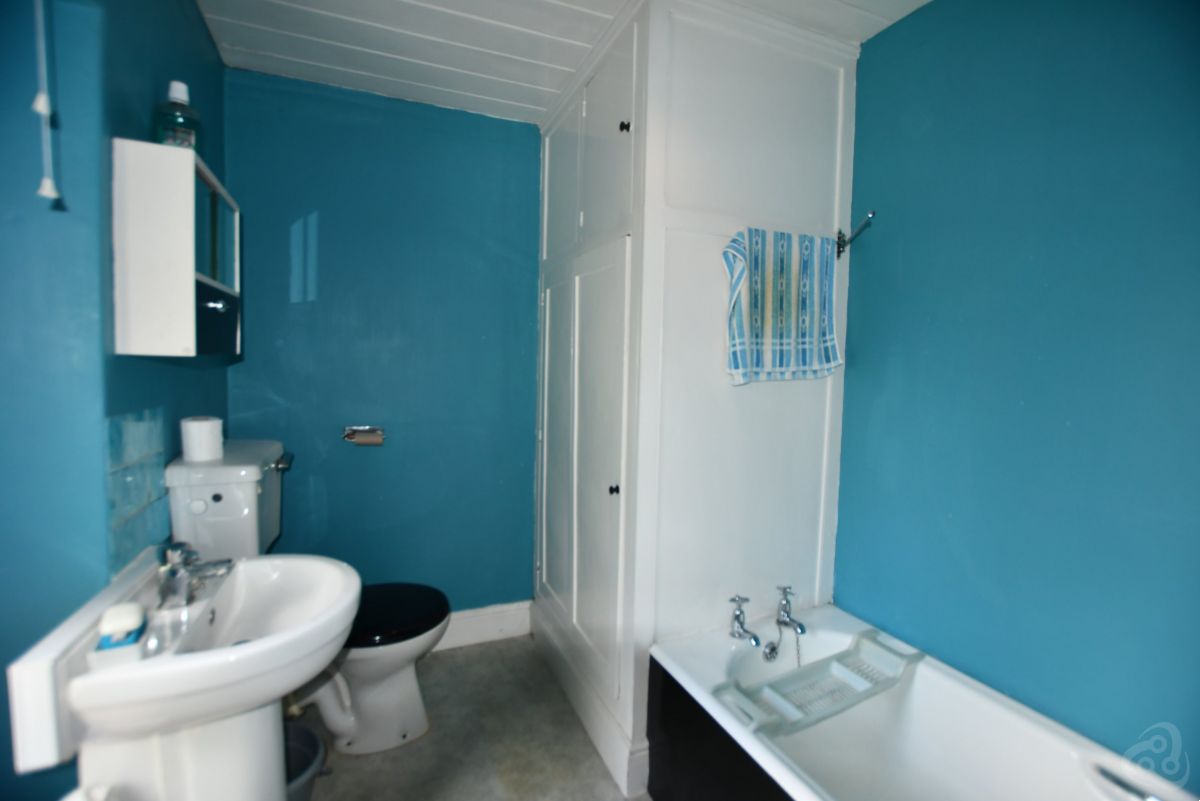
Bathroom: 9’1 x 6’3 with opaque window to rear, pedestal hand wash basin, panelled bath,
Wc, electric wall heater, airing cupboard with shelving and hot water cylinder with immersion heater, tongue and groove ceiling.
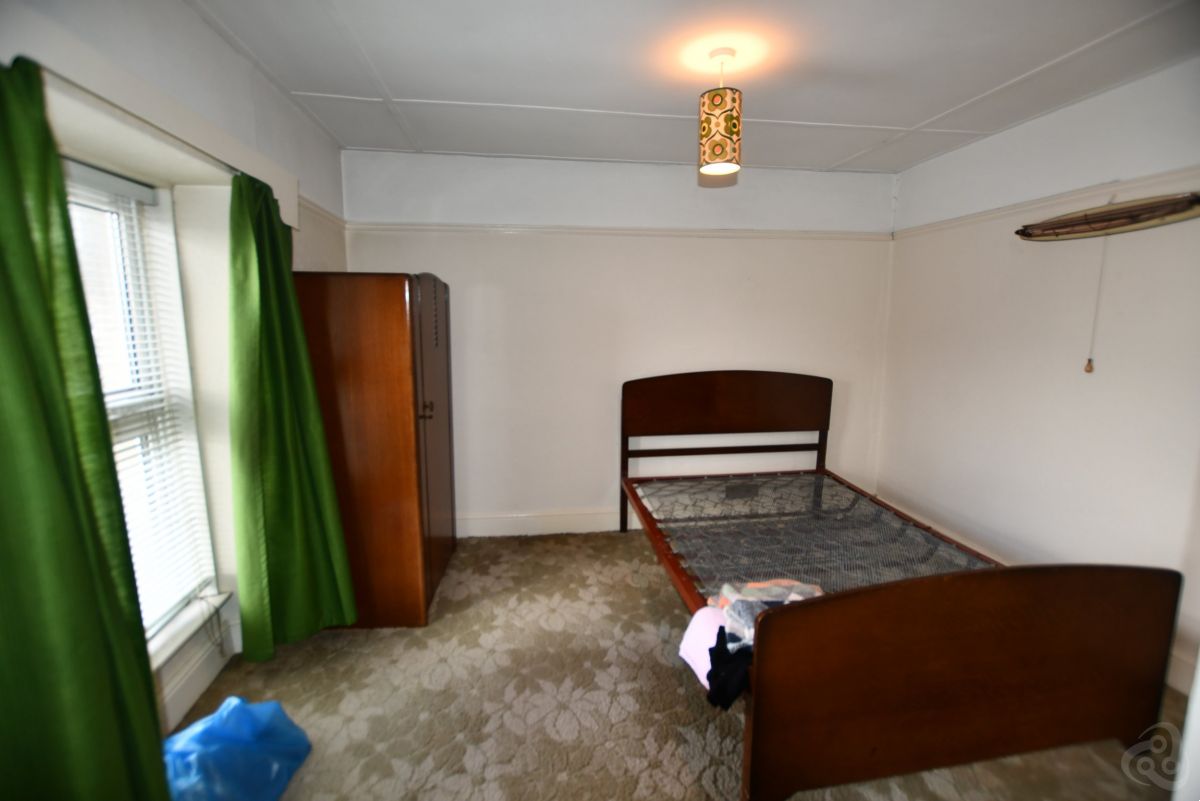
Bedroom 1 (Right hand side) 10’10 max x 6’ min 14’max x 8’9’ min (L shaped), with 2 windows to fore, electric wall heater, 2 single power point, telephone point.
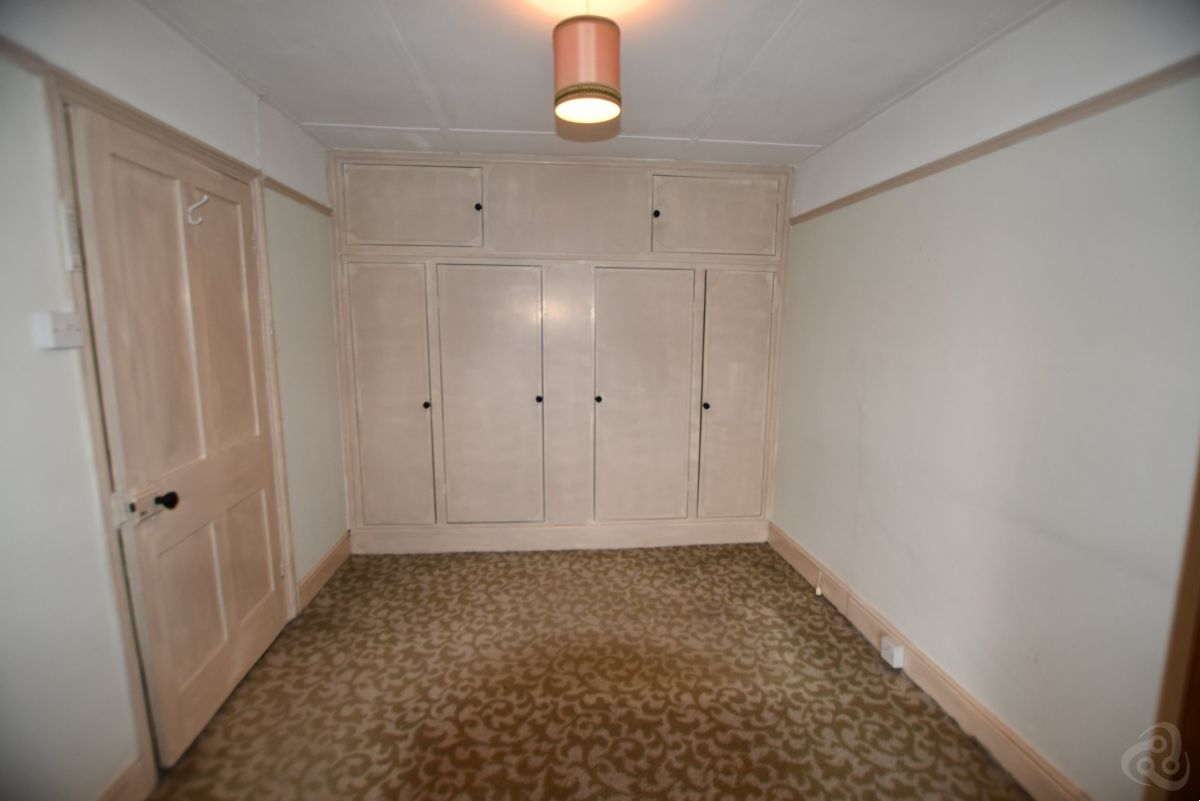
Bedroom 2 (left hand side) 11’10 x 8’7 with
window to fore, 2 single power point,
built – in wardrobe unit (full width).
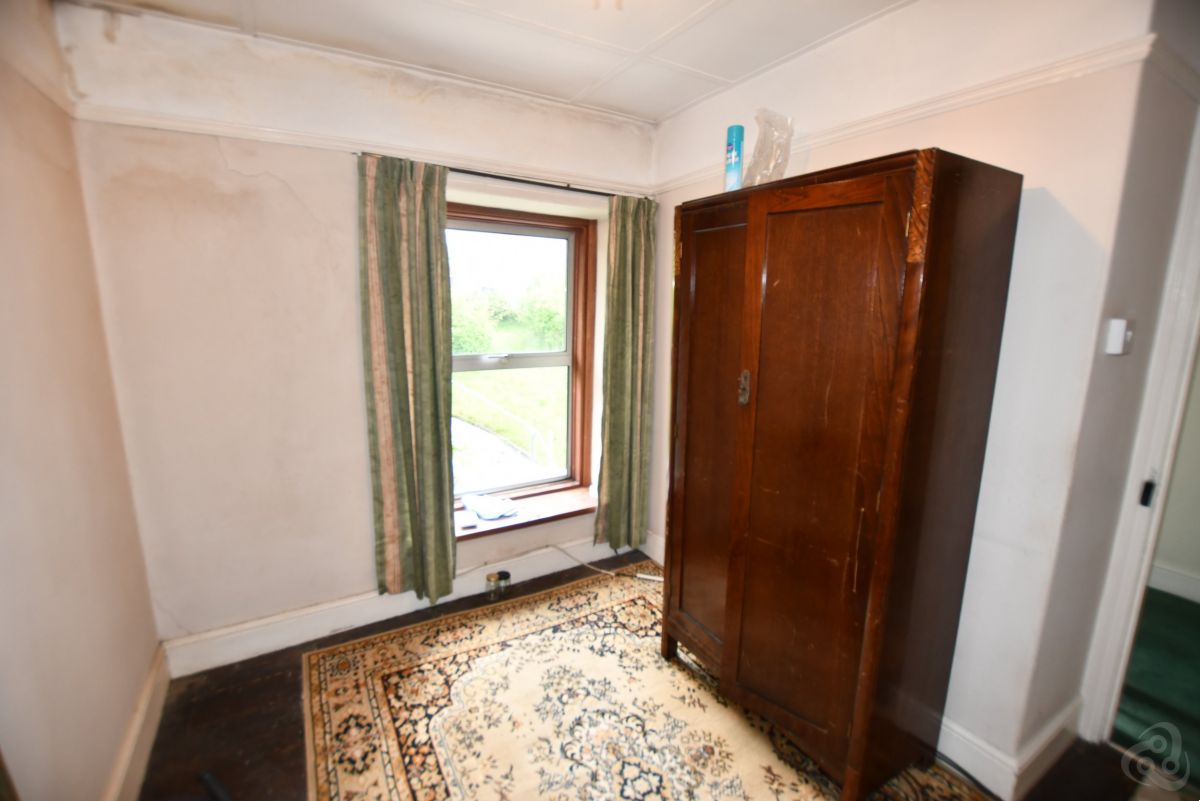
Bedroom 3 9’1 x 7’2 with window to rear,
single power point.
Externally: Pavement to fore. Rear Courtyard with concrete and slate slab floor. Adjoining Outhouse divided into Wc and store room. External cold water tap. Clothes line steel pole. Slate steps up to first section of garden with gently sloping lawn and beyond is a slate slab path running up along the side of a lengthy but narrow grassed lawn with various shrubs. At the end are block steps up to pedestrian door leading into 24’ x 12’ Garage with electrically operated up and over door, inspection pit, double and single power points. In front of the garage is a small pull-in area. Right of access over tarmac base access lane which leads to the neighbouring property of Penlan Villa, which comes in off the minor roadway leading up to the residential street of Penlan Terrace.
Directions: From our Newcastle Emlyn Town Centre office proceed up towards Emlyn Square (Central Café)/ (Ivy Bush Pub) and bear left and head out to the junction of the A484 by the old Cawdor Garage. The Graig St. Terrace is set opposite with Heddle in the centre, with our ‘For Sale’ board erected.
Situation: Grid Ref: SN307 – 404
The property lies alongside the A484 Carmarthen – Cardigan road, in the centre of the busy market town of Newcastle Emlyn. The property is set opposite to the junction which turns off the A484 onto the thoroughfare leading down through the main commercial area of the town to the bridge and the River Teifi which divides the two neighbouring counties of Carmarthenshire and Ceredigion. The town provides for a varied array of everyday retail, social, leisure and educational facilities. The Market Towns of Cardigan and Carmarthen some 10 & 18 miles distant and regular daily bus service runs along this route.
Services
Services: Advised mains electricity, water and drainage. Mixture of aluminium and UPVC Double glazed windows. UPVC external doors. Part electric heating.
Council Band: ‘C’ £2037.26 (2026/27).
- STONE AND SLATED
- NEEDS UPGRADING
- GARAGE
- 3 BEDROOMS
- GARDEN
- WALK TO TOWN CENTRE
only with the agents
Share this property





Home Property For Sale Services Agriculture Contact
Dai Lewis
If you require further information about any of our services or properties please contact us
NEWCASTLE EMLYN: 01239 710481
College Street, Newcastle Emlyn, Carmarthenshire, SA38 9AJ
DAI LEWIS CYF
Company Reg. No. 3274526
Vat No: 682-3477-12
Featured Properties For Sale