01239 710481


Detached Dormer Bungalow for sale Pentrellwyn, Llandysul Ceredigion
Gorllewinol
Detached Dormer Bungalow
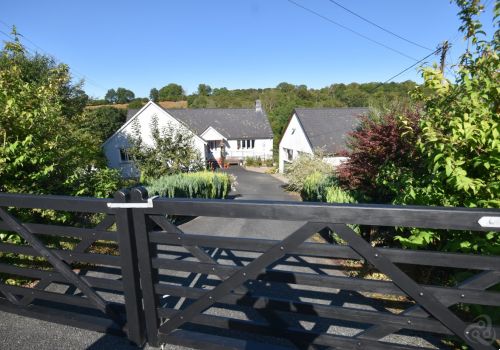
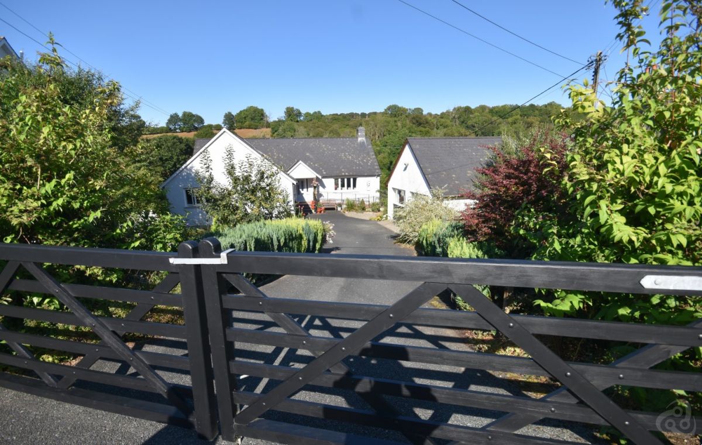
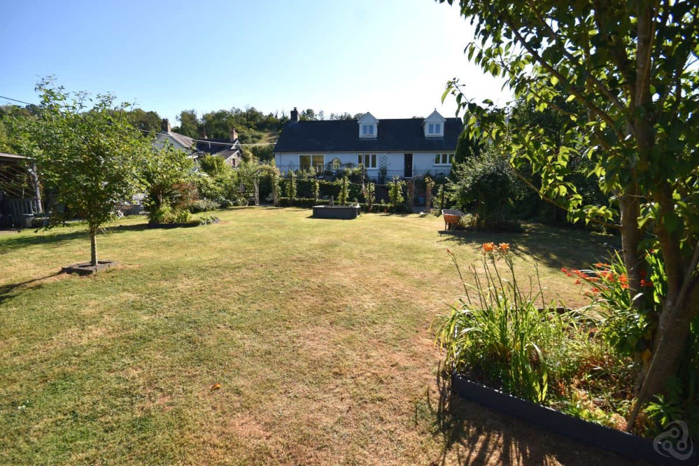
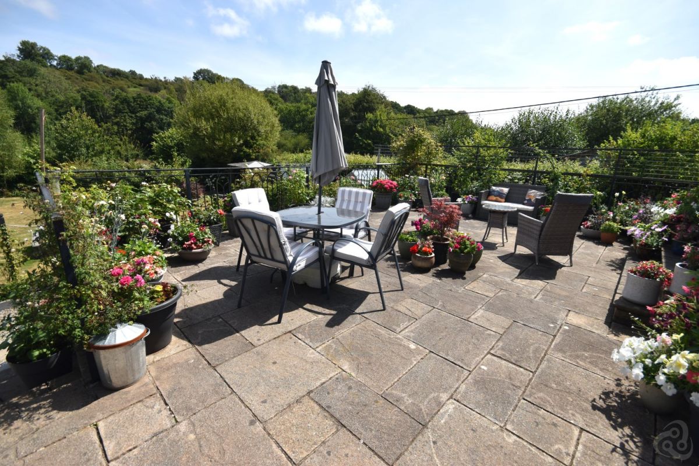
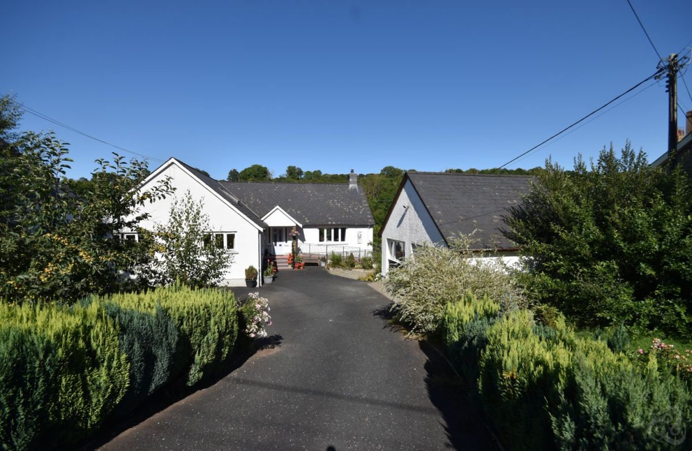
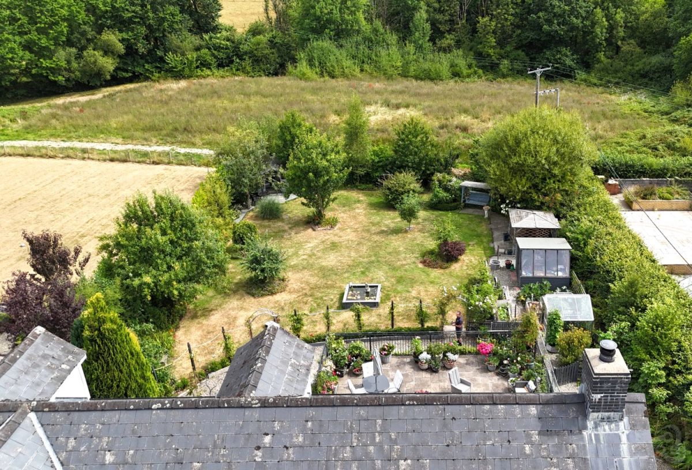
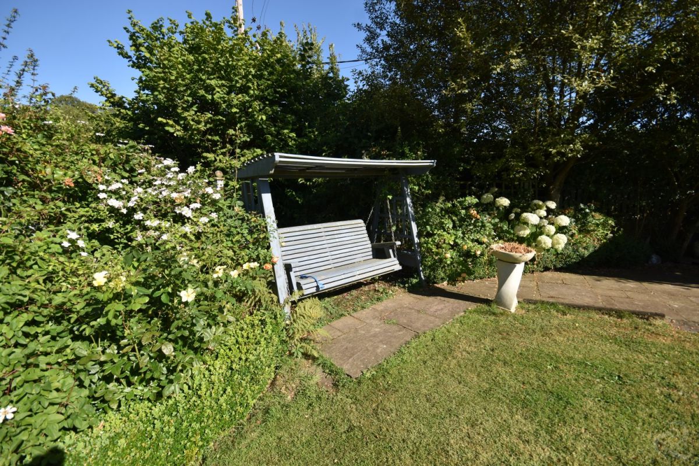
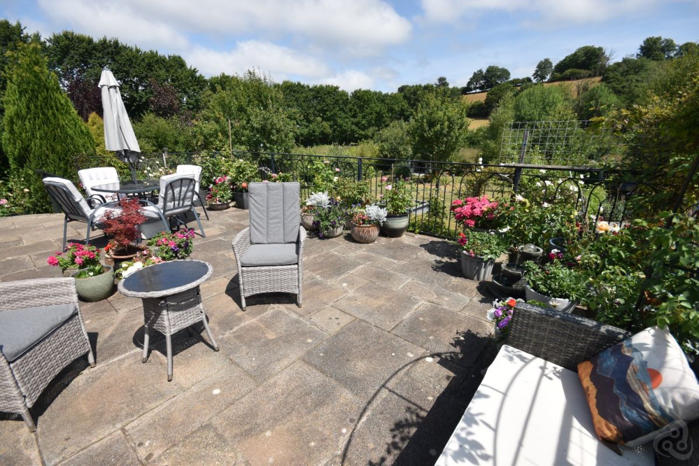
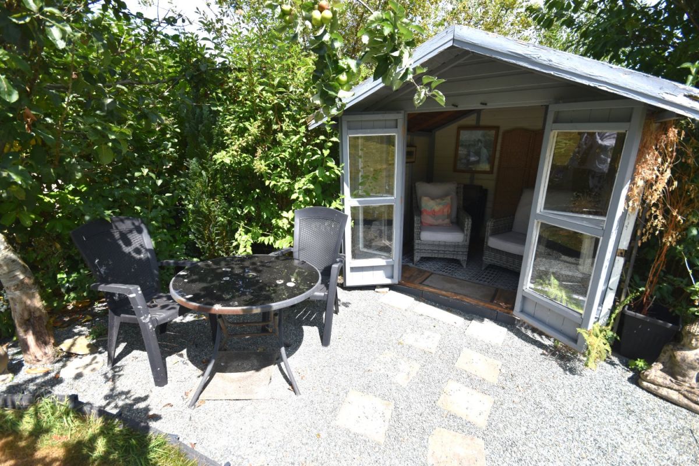
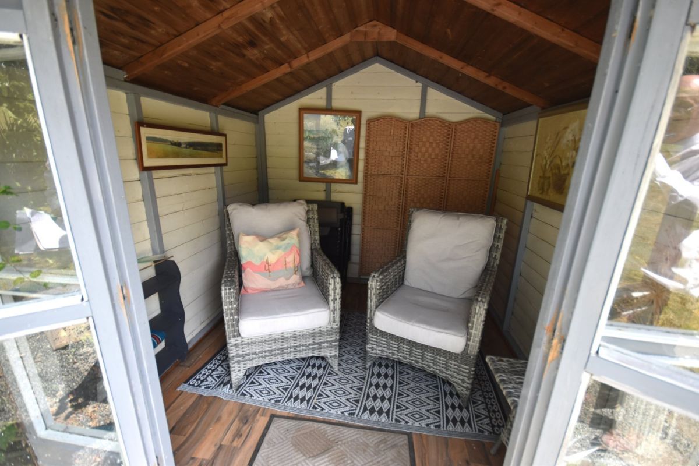
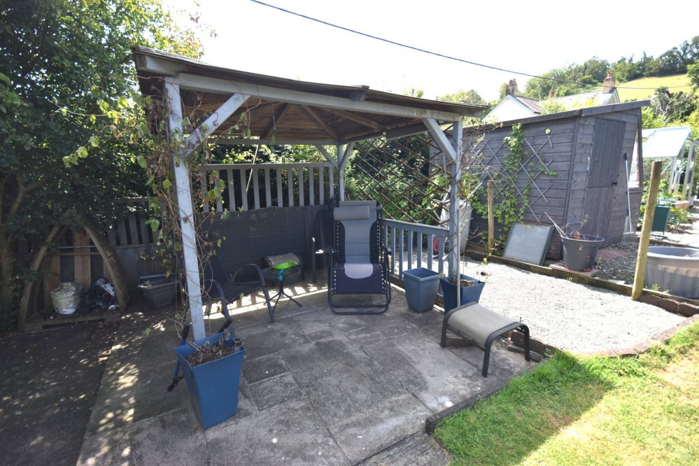
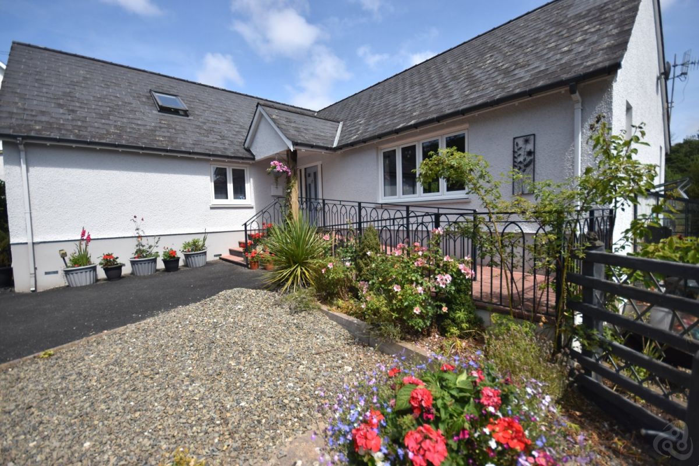
Gorllewinol is a one off detached modern property providing well-presented accommodation that is both generous in size and provides a unique flexibility for its everyday use to include for multi-generational use, extended family use, guest accommodation etc. Of particular note is the generous surrounding plot that allows the property to be well set back from the road and still have a delightful large garden to the rear with charming seating areas and views over open countryside. Situated within a mile of the popular town of Llandysul the property has the benefit of a village setting within walking distance of a town and its associated amenities. The seamless relationship between the inside and outside of this property makes this a must view for the discerning buyer.
Details
Steps and ramp from the front leading to covered Entrance Porch with upvc composite Entrance door leading into
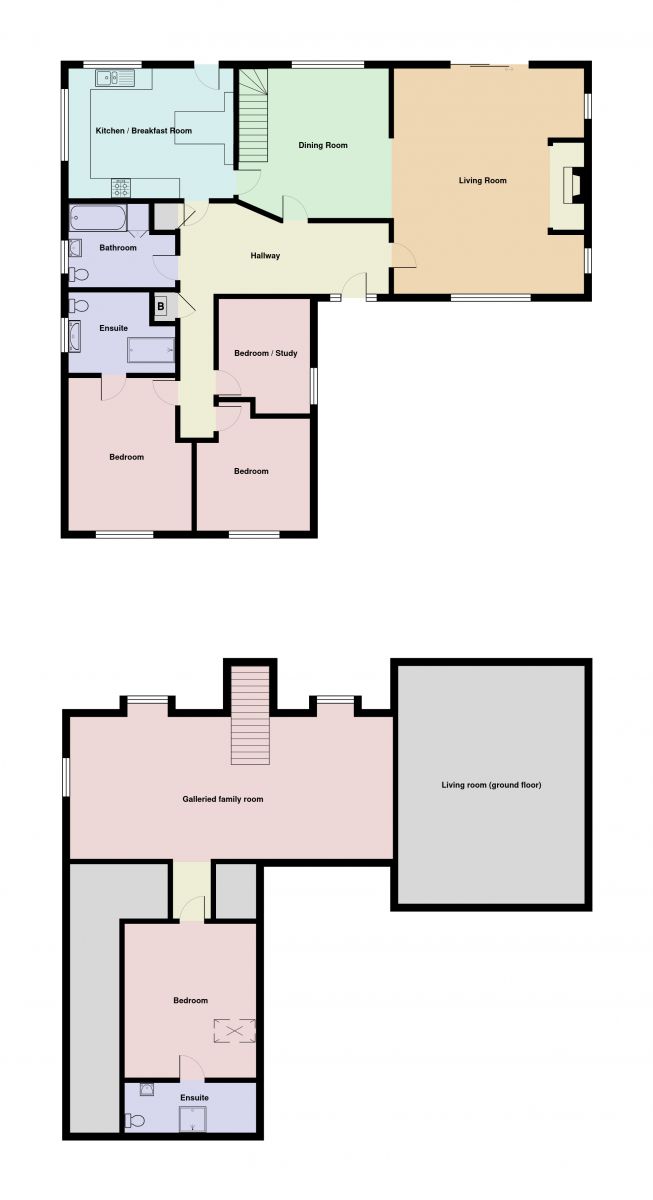
RECEPTION HALL
with Inner Hall, Cloak-cupboard, Boiler cupboard with recently installed Worcester lpg-fired boiler, Return hallway to bedrooms, underfloor heating and doors into
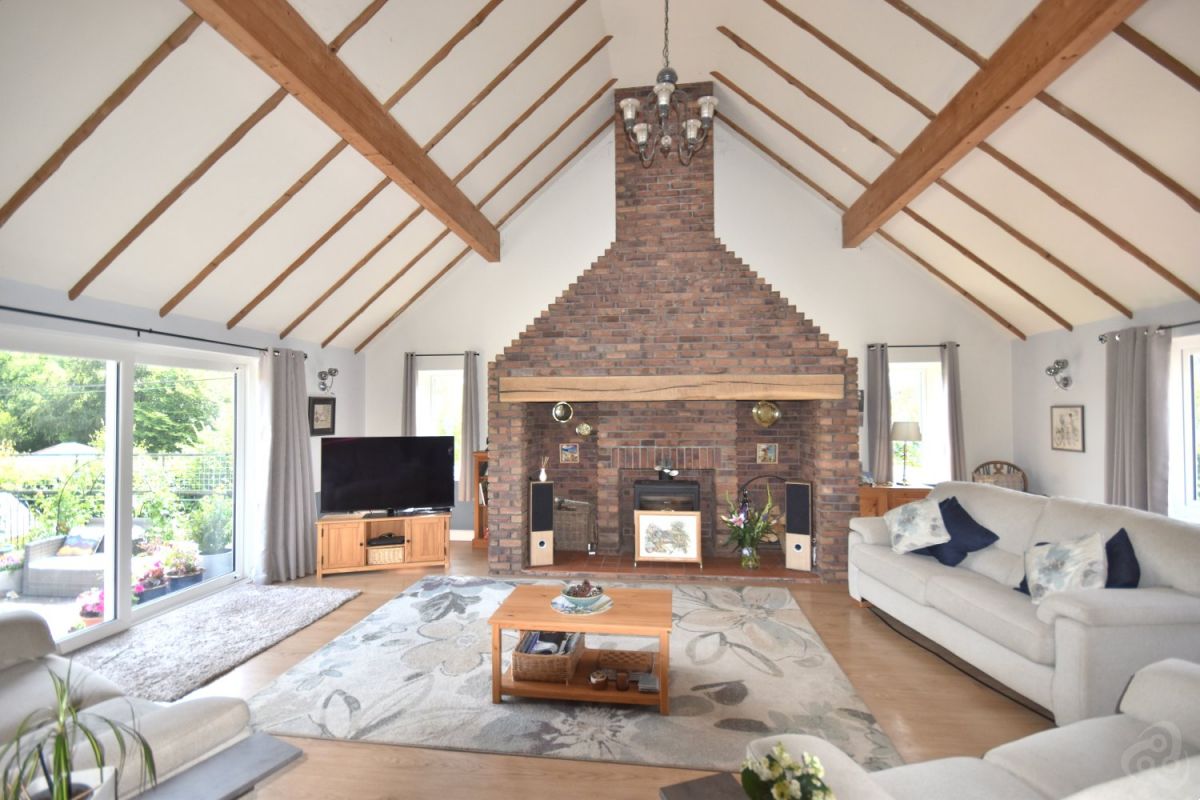
LOUNGE 23’5”x 18’2”
with brick fireplace to include Inglenook type design, multi-fuel stove inset, quarry tiled hearth, solid timber beam mantle, vaulted ceiling, galleried seating area above, upvc double glazed windows to the front and side, underfloor heating upvc double glazed patio doors leading to external seating area and open plan with
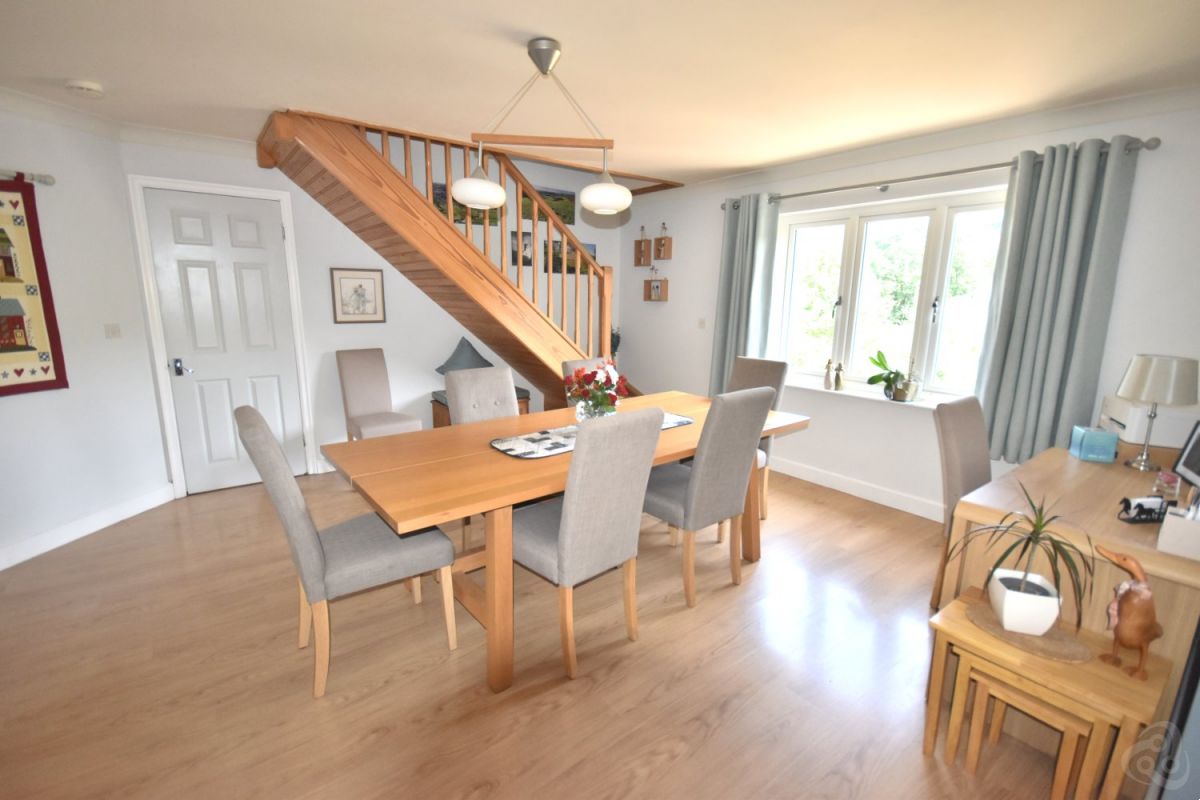
DINING ROOM 16’4”x 14’2”
with staircase to 1st floor, upvc double glazed window to the rear, underfloor heating, door to Inner Hall and door to
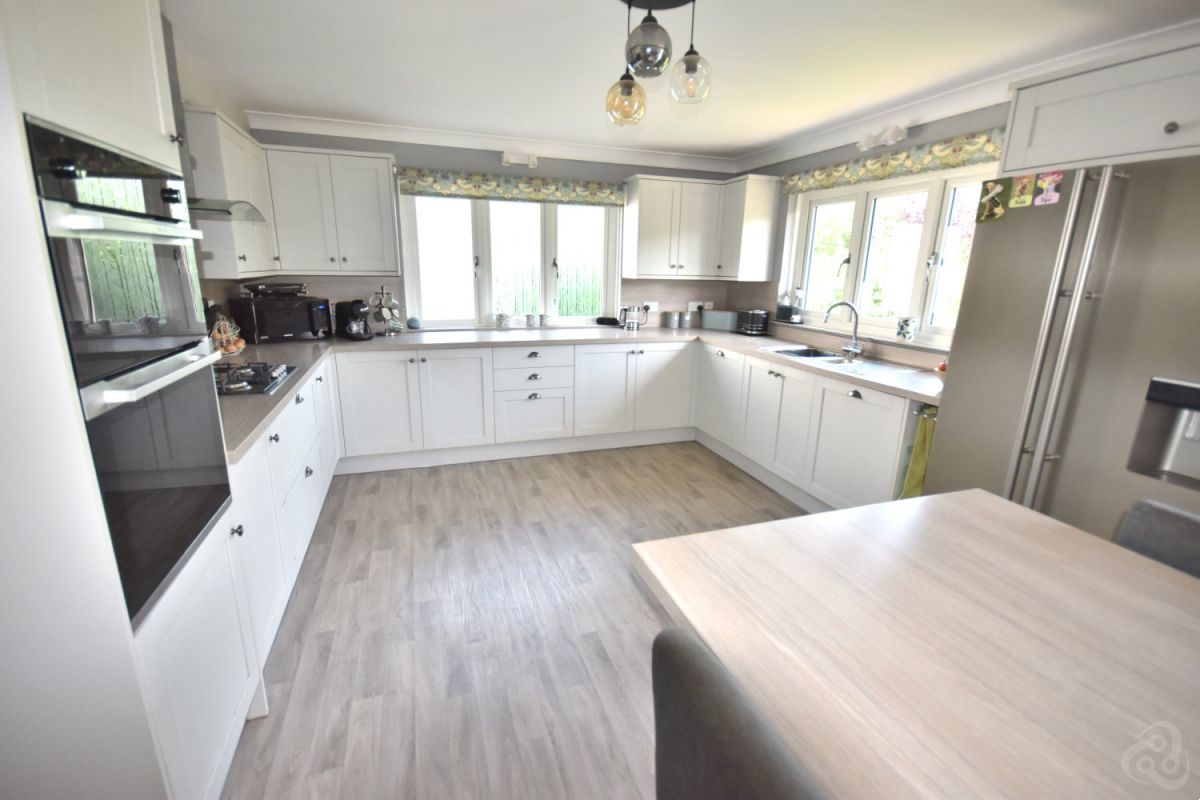
KITCHEN/DINER 16’2”’x 12’2”
with fully fitted range of base and wall units, integrated dishwasher, 1½bowl stainless sink unit, eye-level double oven, gas cooking hob, stainless steel splashback and cooker hood over, wood effect worktop, breakfast bar/table, underfloor heating, upvc double glazed window to rear and side, upvc double glazed door to garden and door to Inner Hall
RETURN HALLWAY
off inner hall with doors to
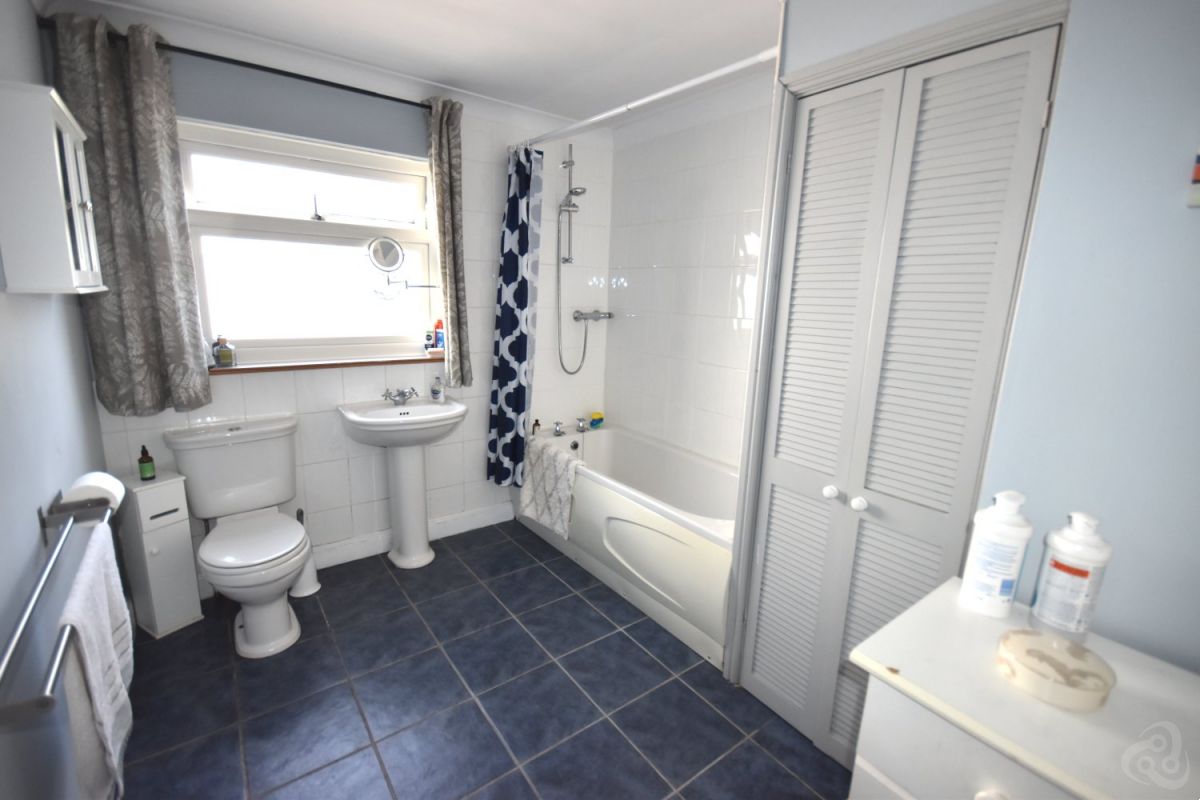
FAMILY BATHROOM 10’2”x 7’8”
W.C., pedestal handbasin, bath with shower over, built in cupboard with plumbing for washing machine, underfloor heating, part tiled walls, tiled flooring.
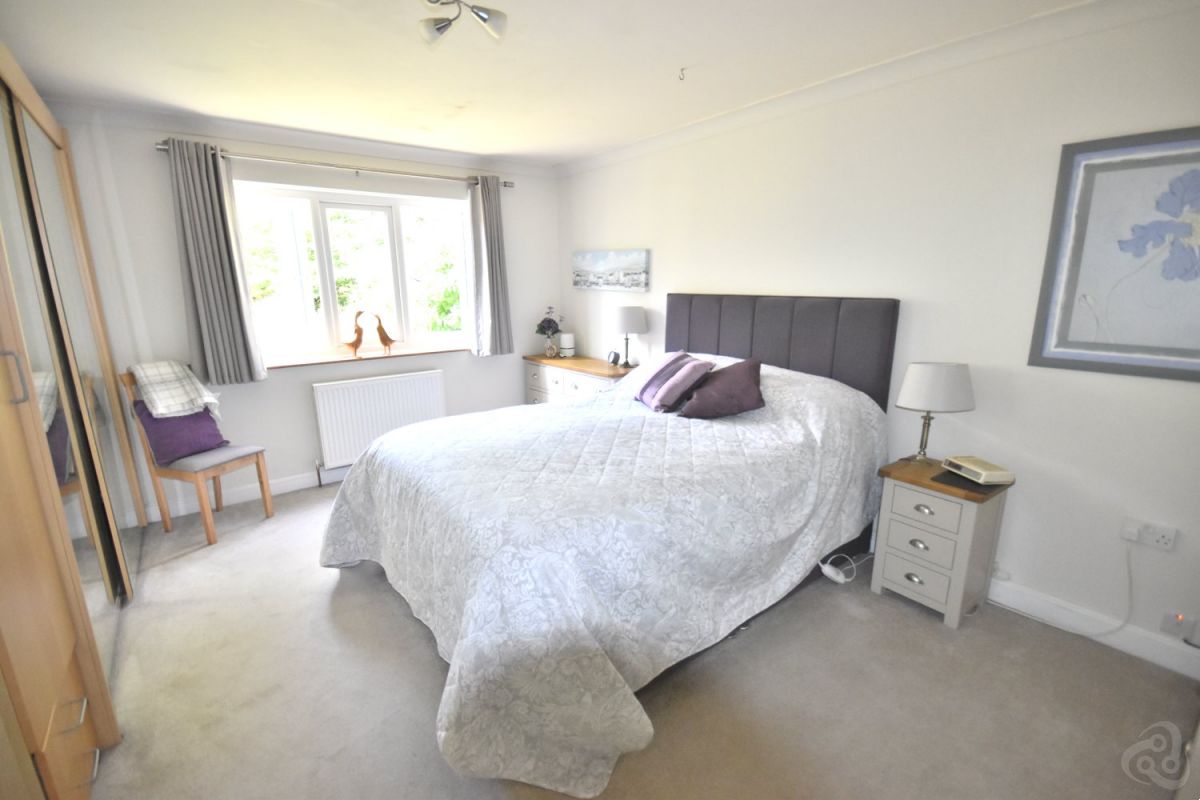
MASTER BEDROOM 1 14’6”x 11’9”
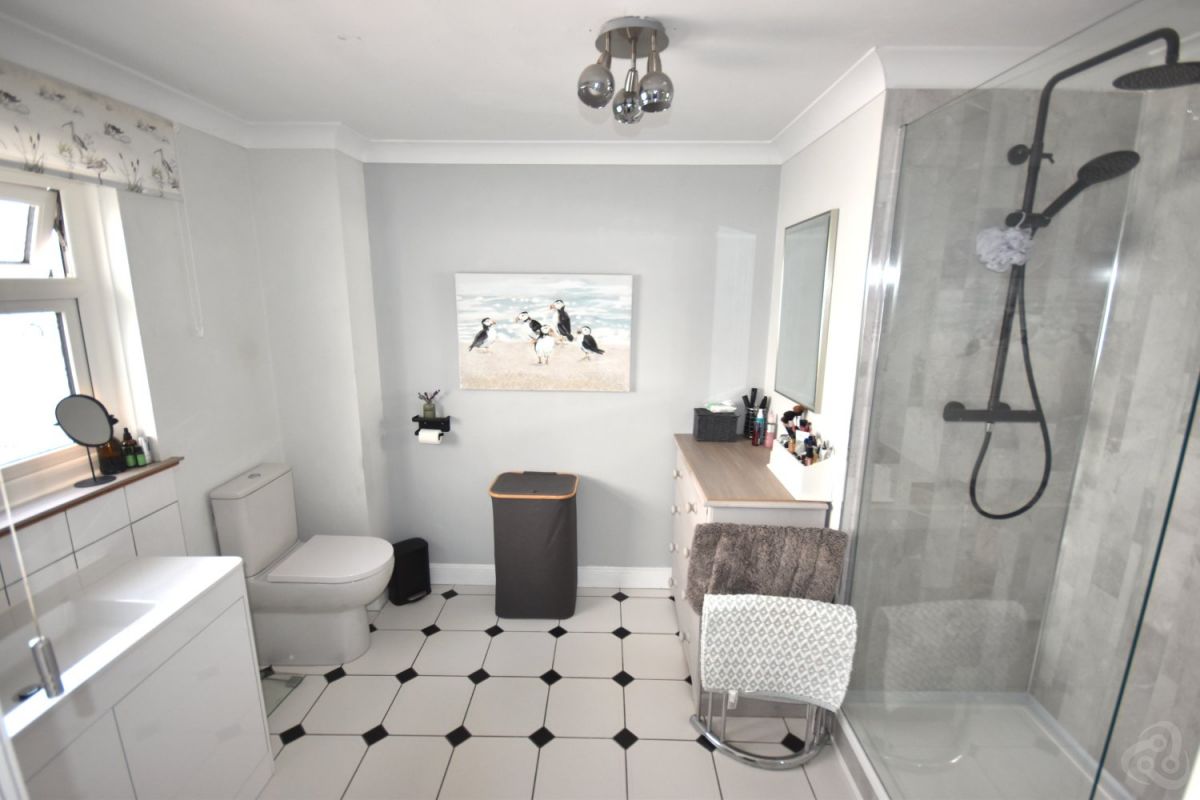
upvc double glazed window to front, wardrobe, radiator, EN -SUITE with double tray walk-in shower cubicle, Vanity unit, W.C., tiled flooring, towel radiator, upvc double glazed window to side.
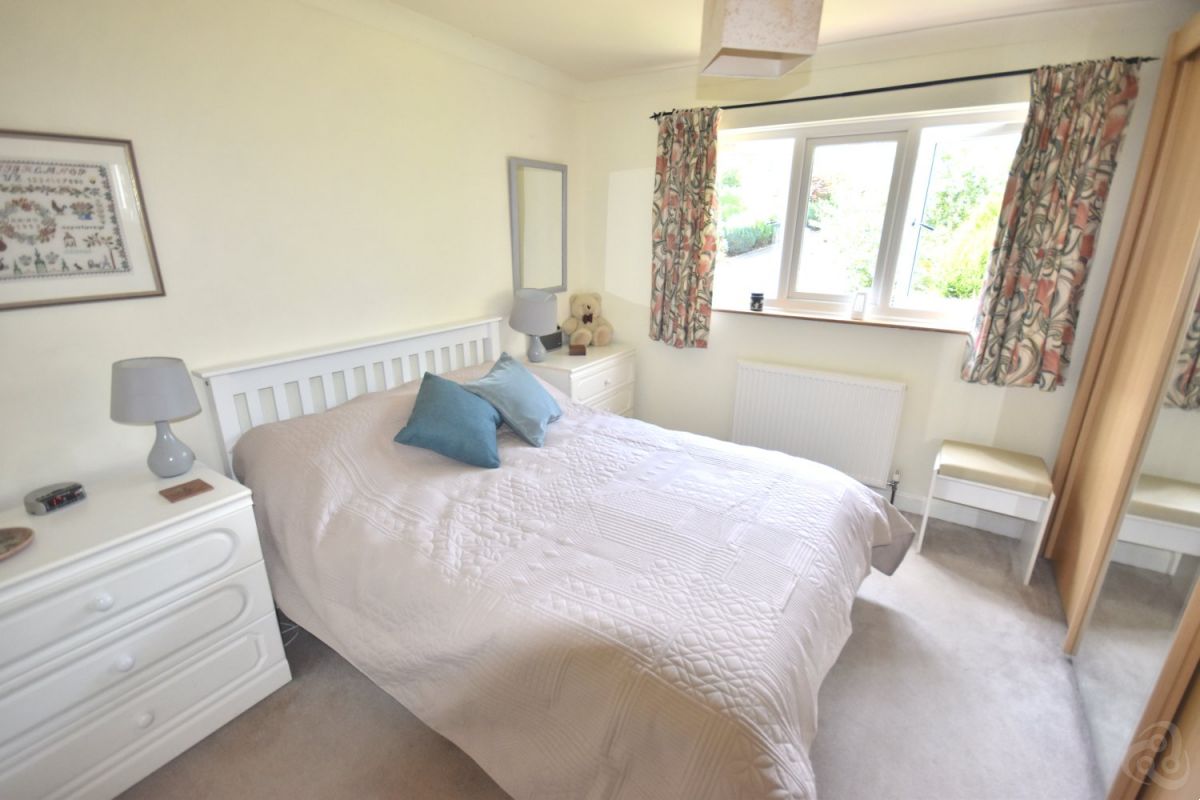
BEDROOM 2 10’8”x 10’5” radiator, wardrobe, upvc double glazed window to front
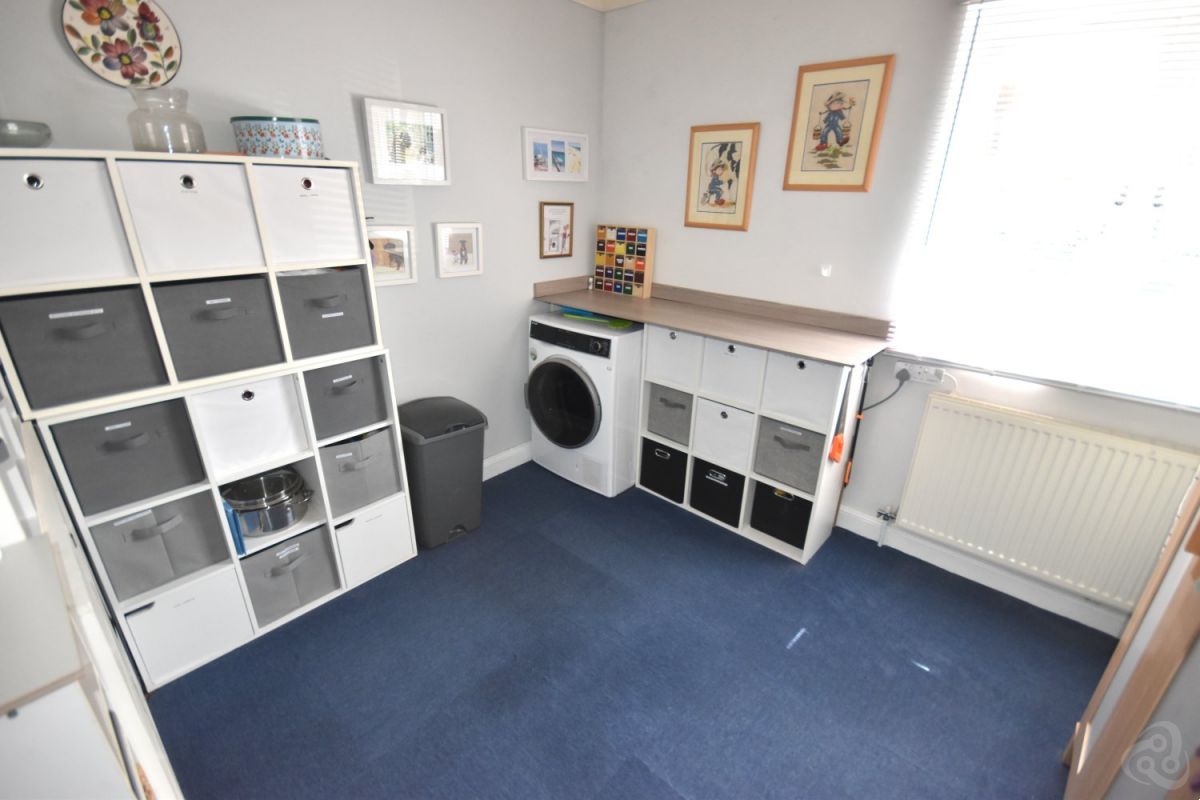
BEDROOM 3 9’2”x 8’5” currently used as a hobbies room with worktop, radiator, upvc double glazed window to side
1ST FLOOR
via staircase in dining room and leading to a multi-purpose space to include
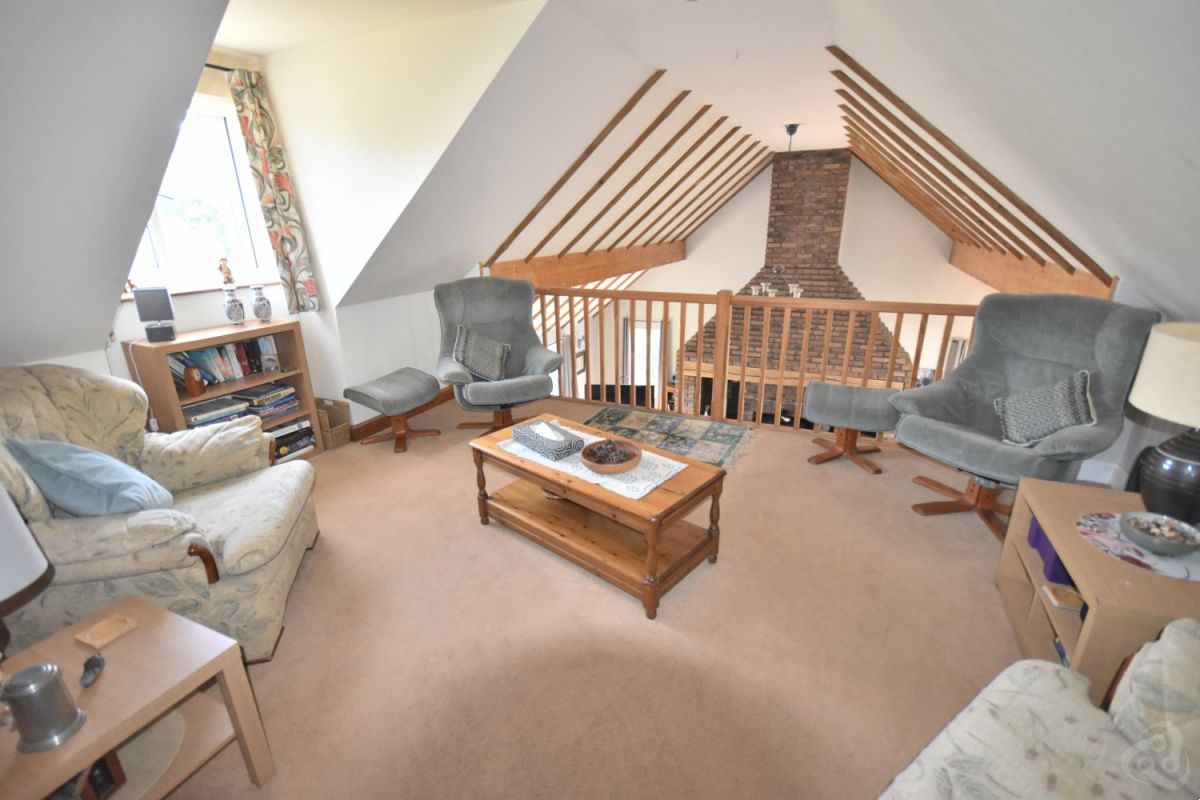
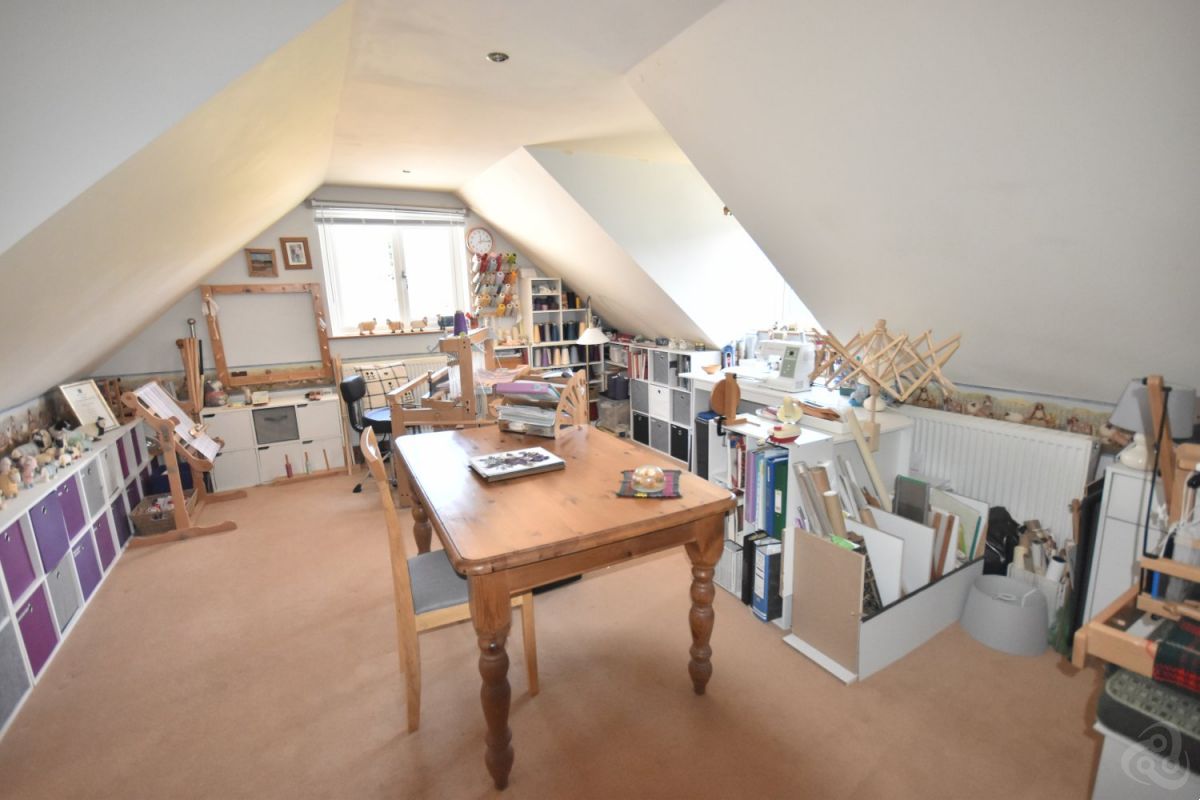
GALLERIED SEATING AREA AND HOBBIES AREA 32’x 13’7”
open plan to include a seating area overlooking the Lounge, under-eaves with 2 dormer windows, upvc double glazed window, 3 radiators and doorway into
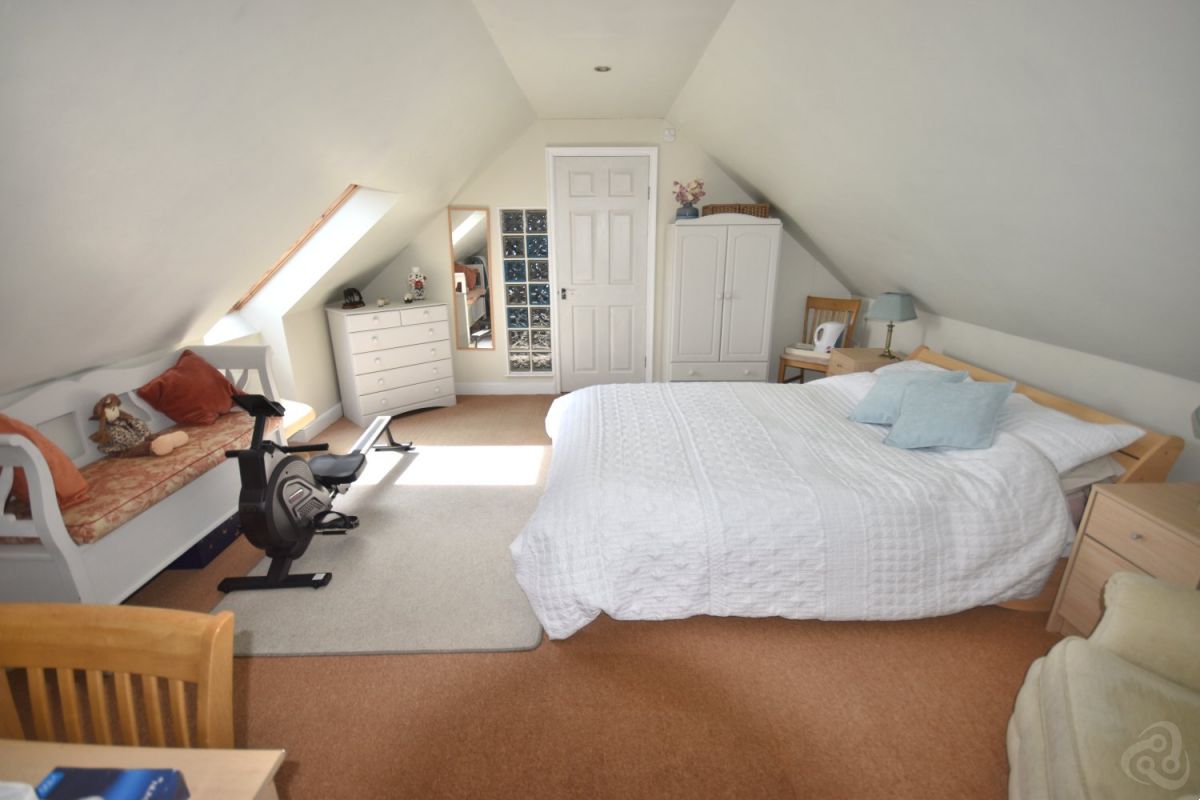
BEDROOM 4 16’x 12’9”
with velux window, radiator, under-eaves EN-SUITE with W.C., pedestal handbasin, fully tiled shower cubicle, storage space, tiled flooring, extractor fan, radiator.
EXTERNALLY
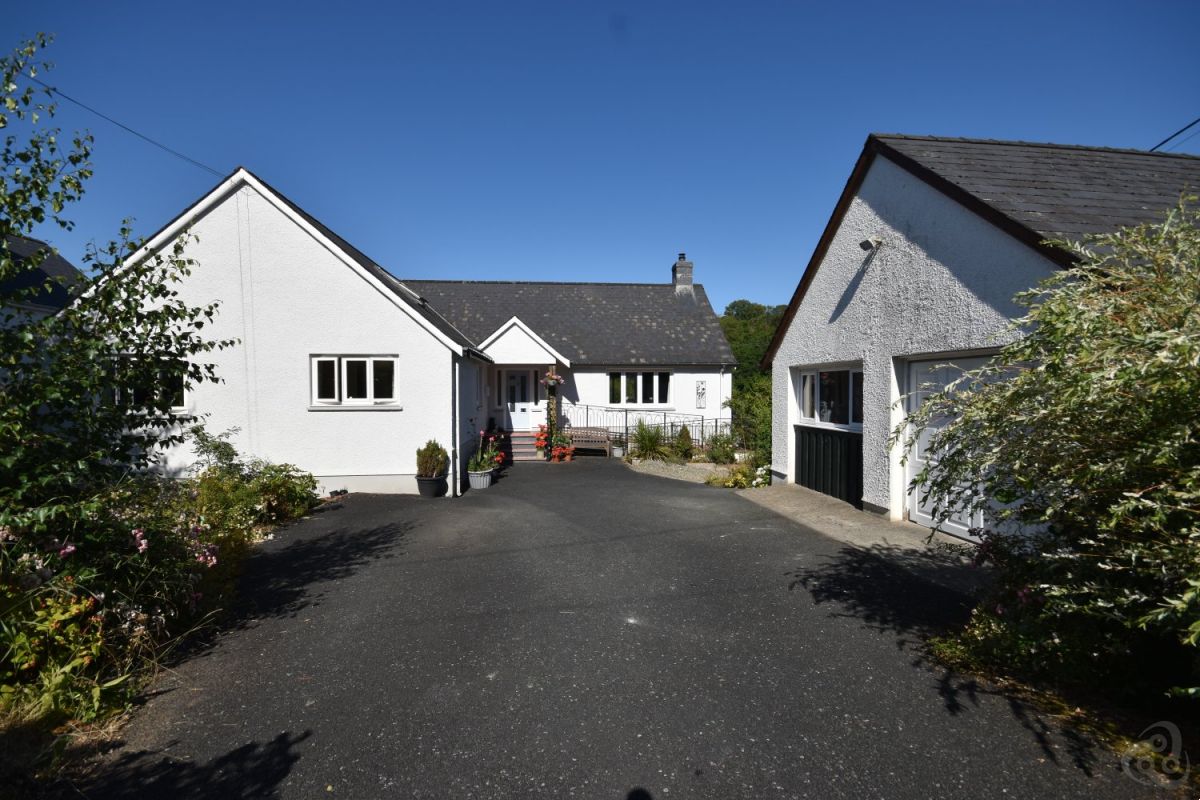
Double gated vehicular entrance with tarmacadamed driveway leading to private parking and turning area to the front.
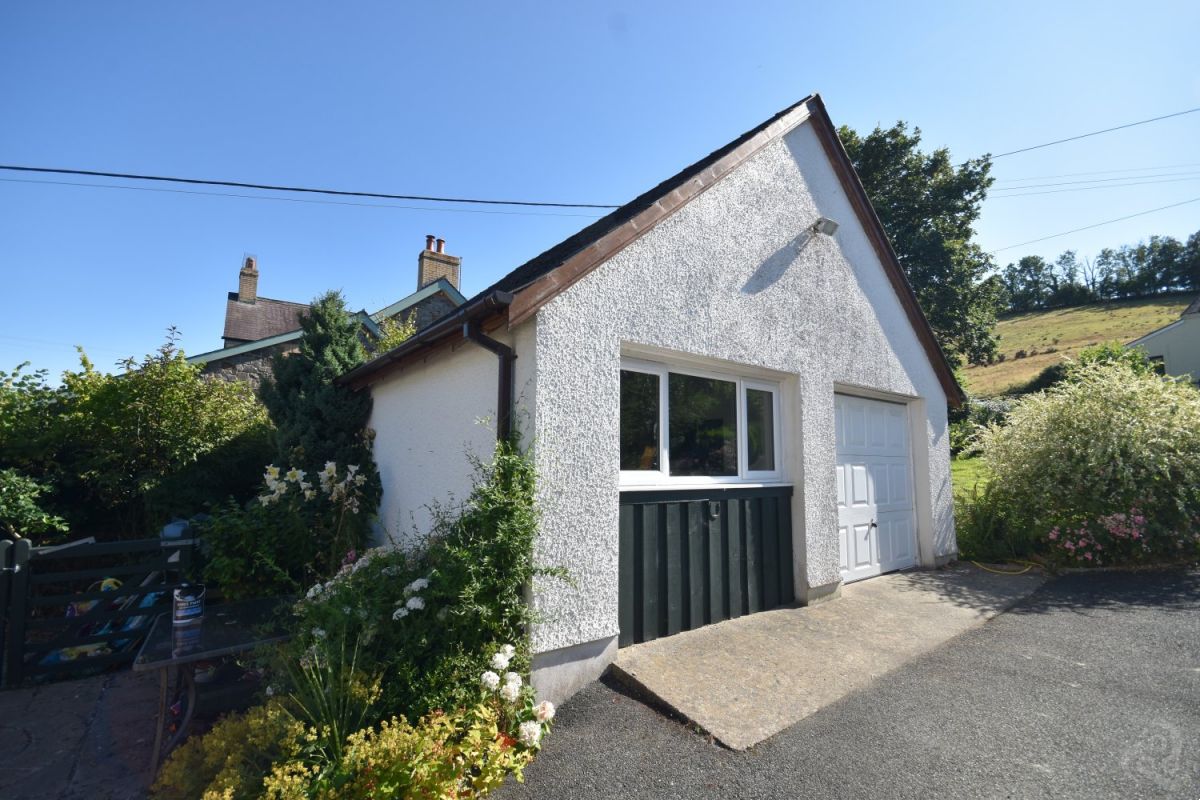
DETACHED GARAGE/WORKSHOP 19’x 19’ up and over door, sub-divided into workshop and storage room, stairs to storage loft over, upvc double glazed window, door to side
Extensive front garden with lawn and gravelled areas, mature planting and bushes.
Gravelled side access with lean-to Glasshouse leading to rear garden.
Services
Council tax Band – F
- SUPERIOR DETACHED MODERN DORMER BUNGALOW
- SUPERB MATURE SURROUNDING GROUNDS
- DETACHED GARAGE/WORKSHOP
- 4 BEDROOMS
- DELIGHTFUL RURAL ASPECTS
- CONVENIENT VILLAGE LOCATION
only with the agents
Share this property





Home Property For Sale Services Agriculture Contact
Dai Lewis
If you require further information about any of our services or properties please contact us
NEWCASTLE EMLYN: 01239 710481
College Street, Newcastle Emlyn, Carmarthenshire, SA38 9AJ
DAI LEWIS CYF
Company Reg. No. 3274526
Vat No: 682-3477-12
Featured Properties For Sale