01239 710481








Smallholding for sale Cwrtnewydd, Llanybydder Ceredigion
Parc Cottage
Smallholding
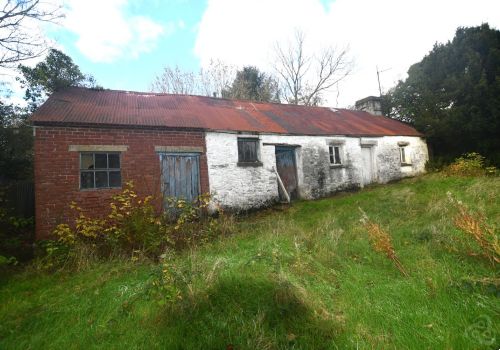
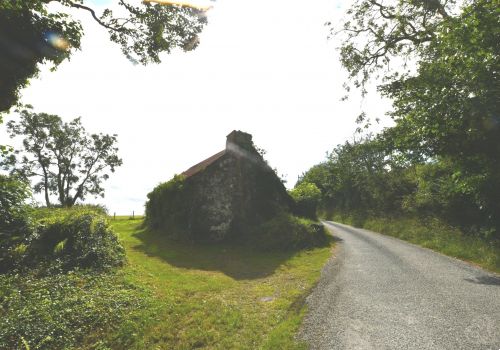
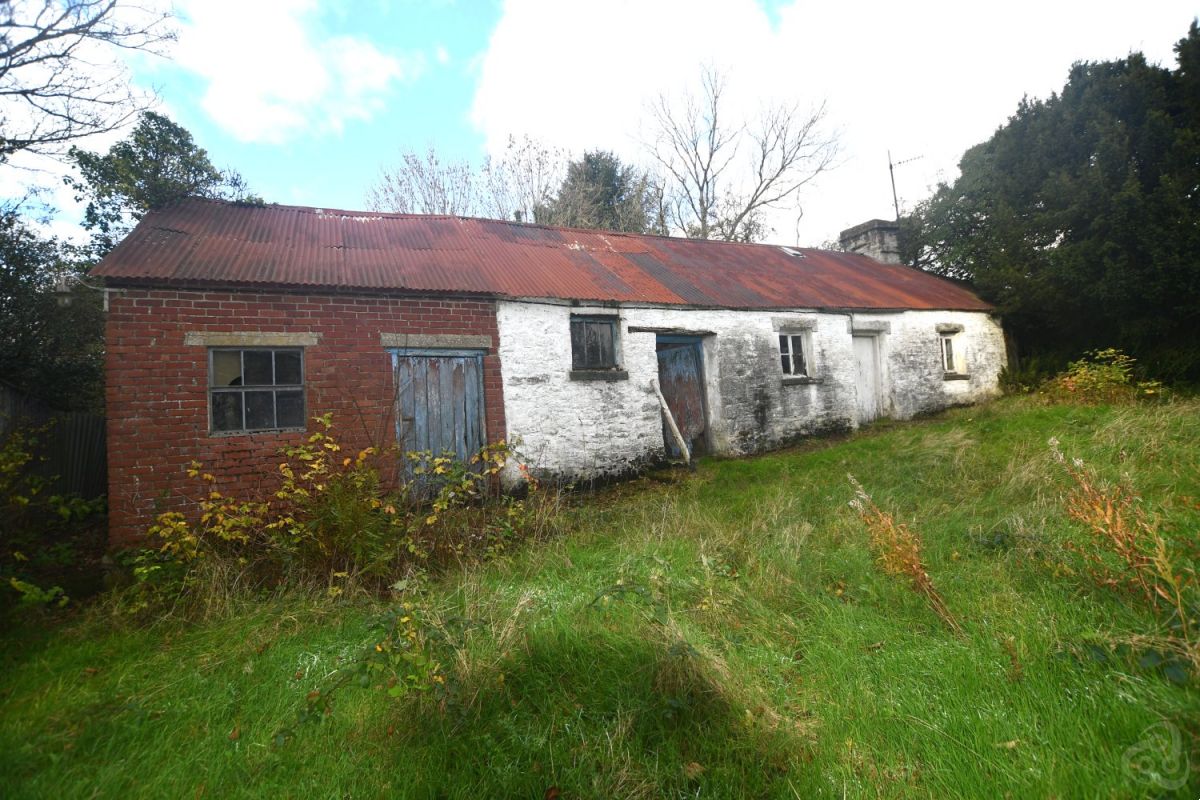
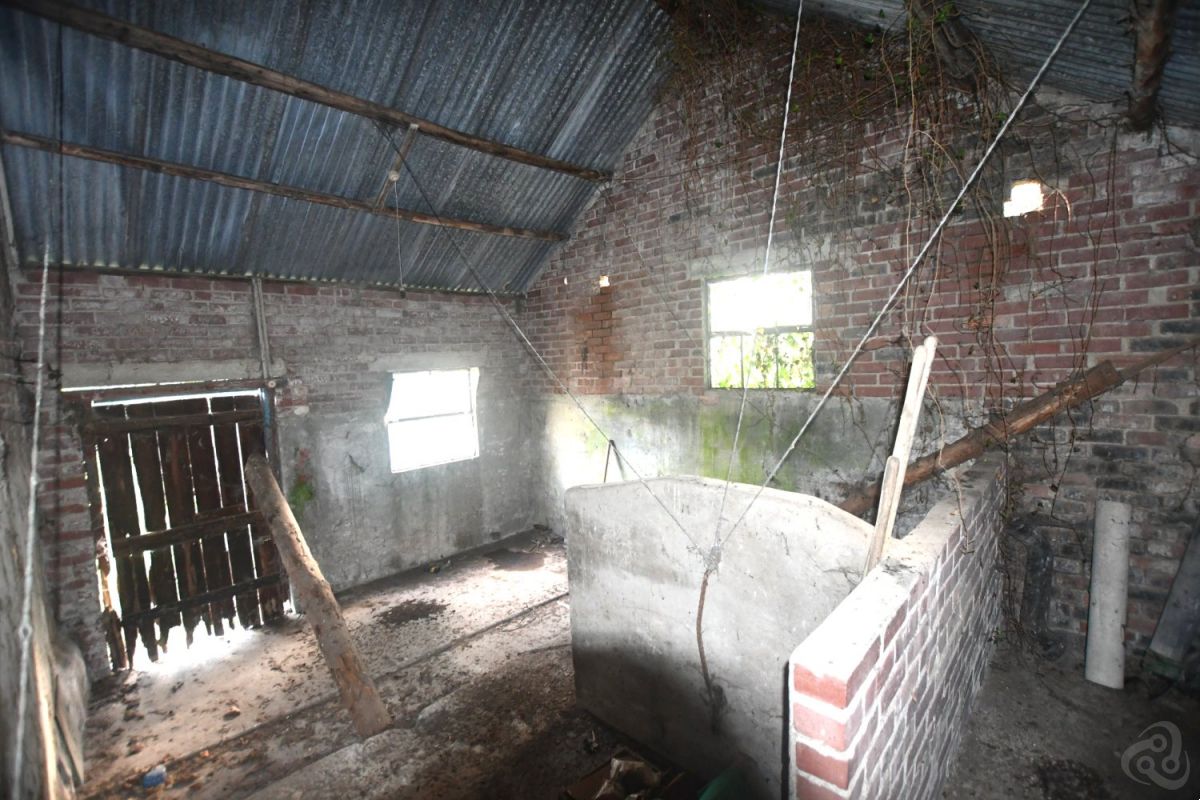
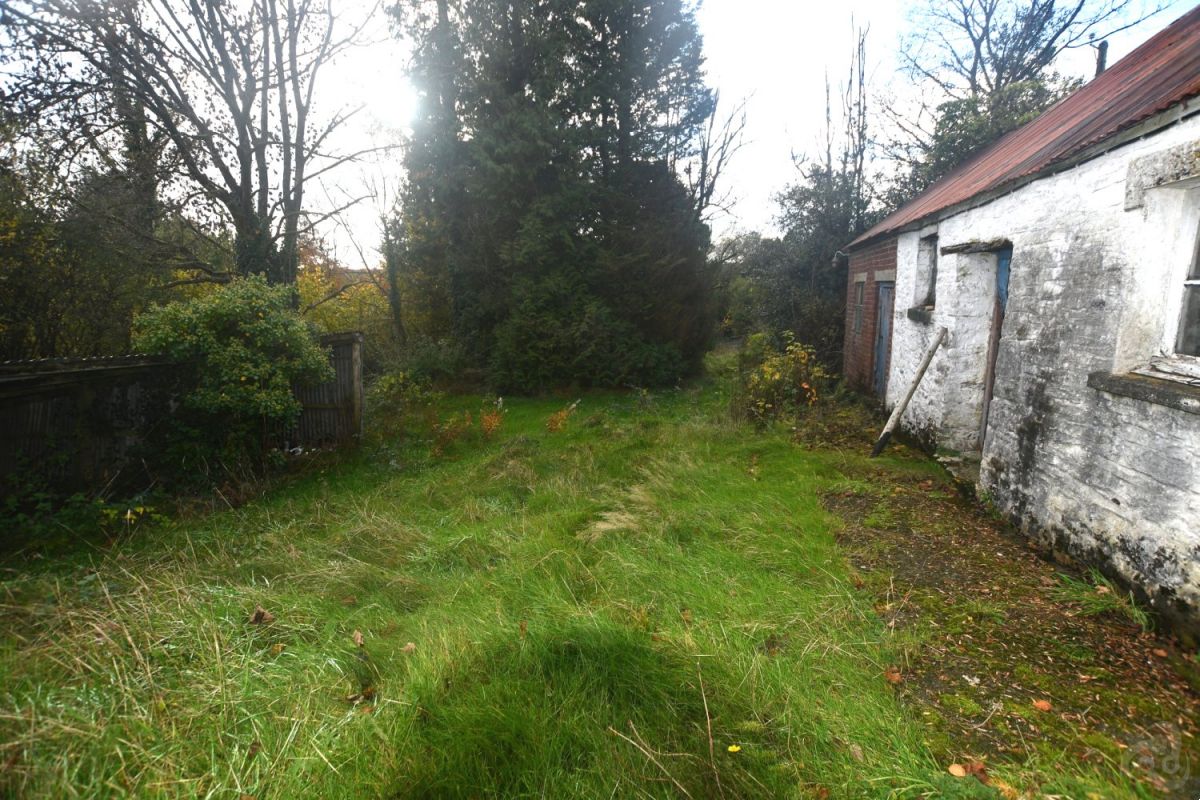
The property is a traditional Welsh Smallholding, which was up to recent years occupied on a lifetime tenancy by the former deceased tenant and his parents who both lived a very simple life. The opportunity now arises to dispose of the property, together with the adjoining land, which again had previously been let out on a long term tenancy but is now vacant. The stone cottage, together with adjoining stone and brick cowshed range under a corrugated iron roof provides the opportunity (subject to necessary consents) for the successful buyer to renovate and adapt into a larger dwelling, if so desired. There are other various semi-derelict outbuildings on the Homestead, with access thereon to the land, which is in need of improvement works to bring it back into a more productive condition.
Details
Gateway off the road, leading into a grassed driveway, with small stream crossing it further on before arriving at the grassed yard, with the stone range 48’ x 18’ overall lying to one side, with the cowshed range firstly and the cottage at the far end, with a further small corrugated iron clad store shed adjoining beyond.
The Cottage provides the following character ACCOMMODATION (all measurements approximate).
Timber Front Door into:
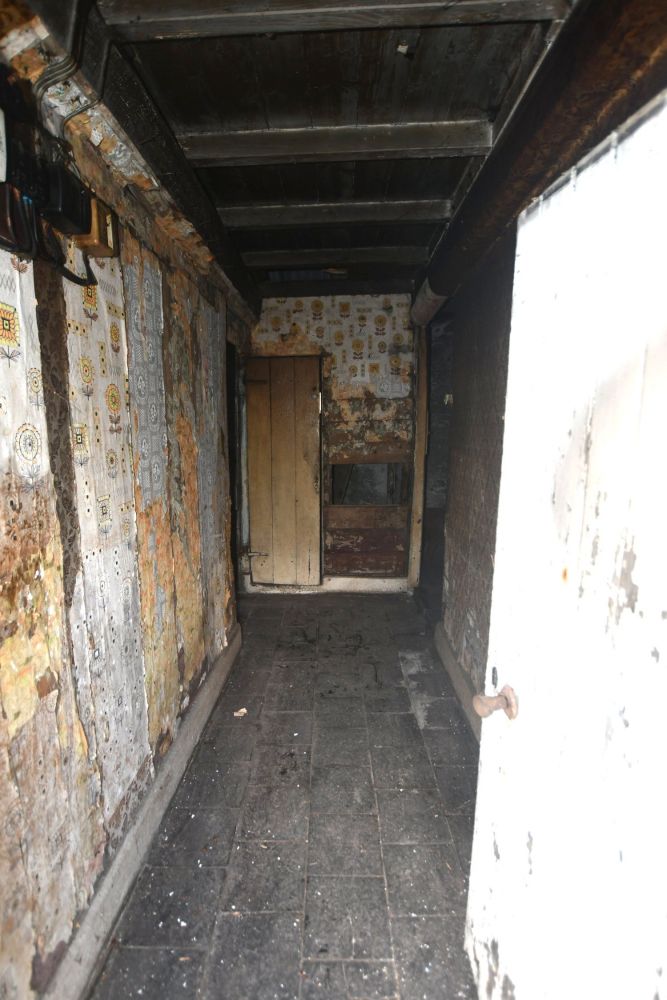
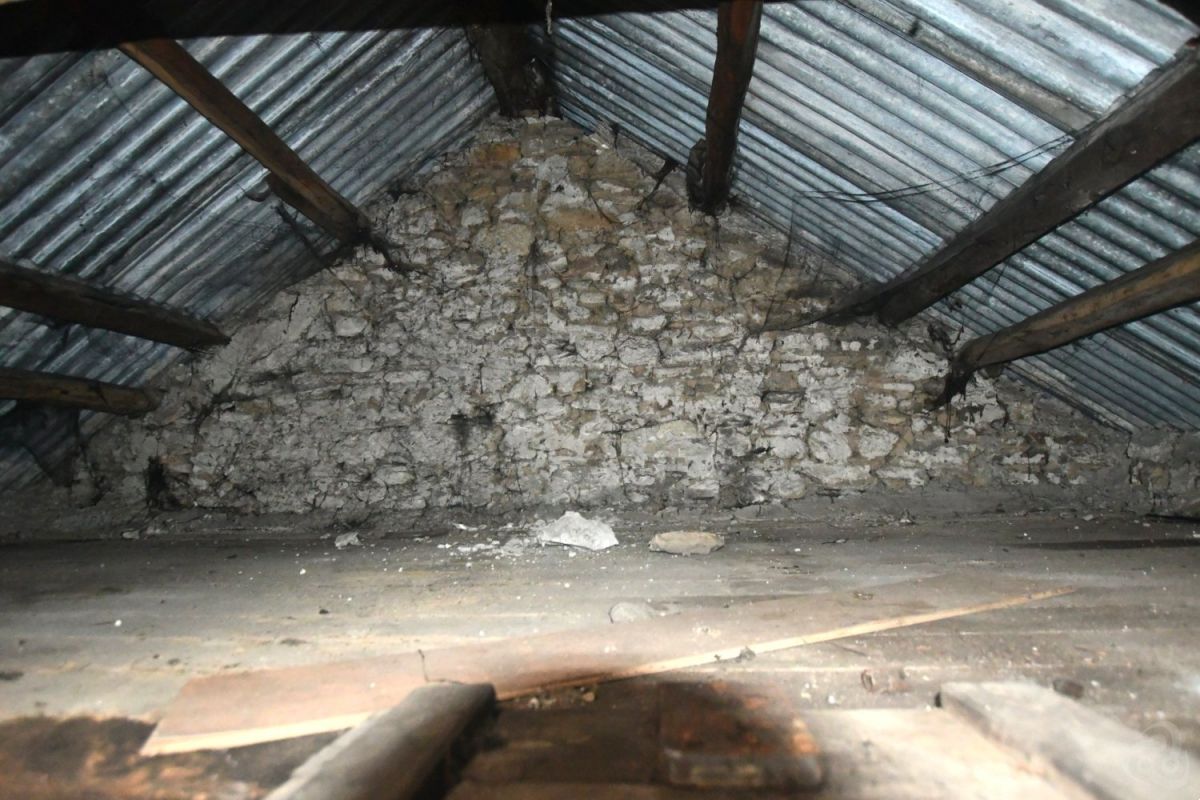
Hallway with quarry tiled floor, electric fuse box and meter, timber partition walls, store cupboard with hatch to first floor attic area (full width and depth of cottage), (no stairs), iron window to rear, door off to:
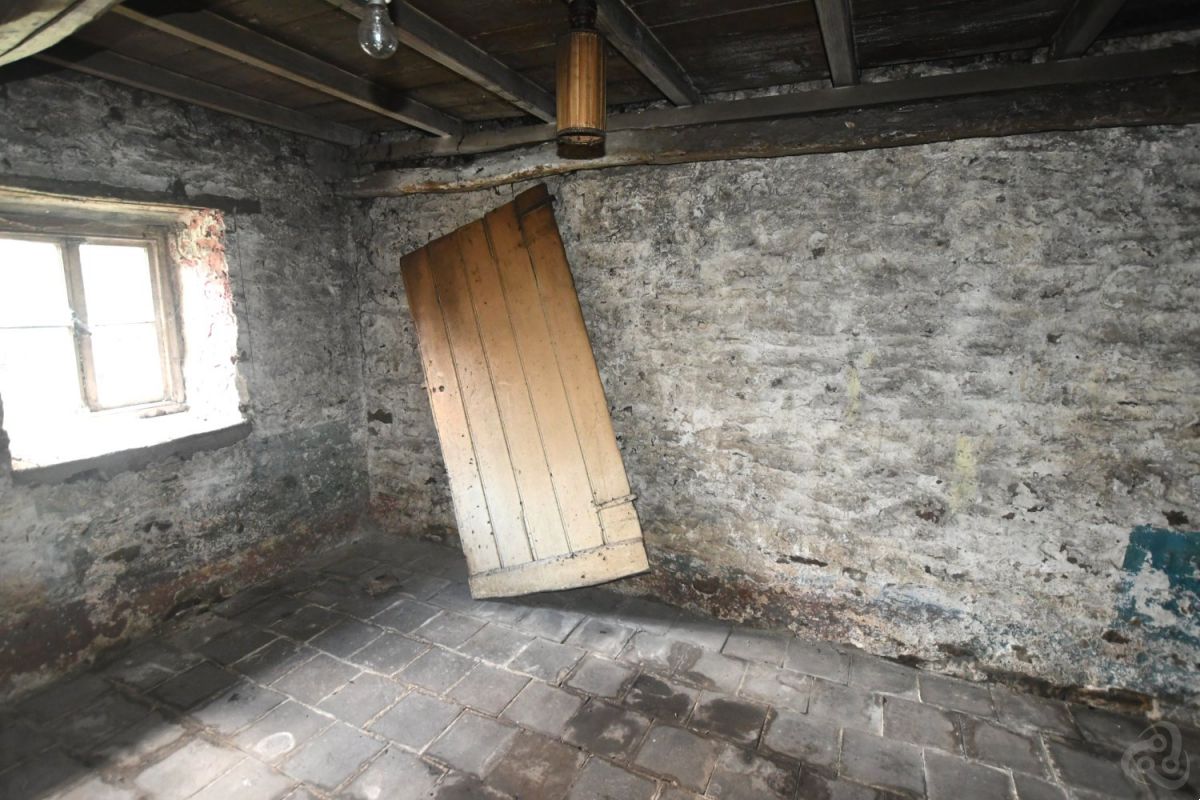
Bedroom (left hand side) 13’11 x 7’8 with window to fore, quarry tiled floor, single power point.
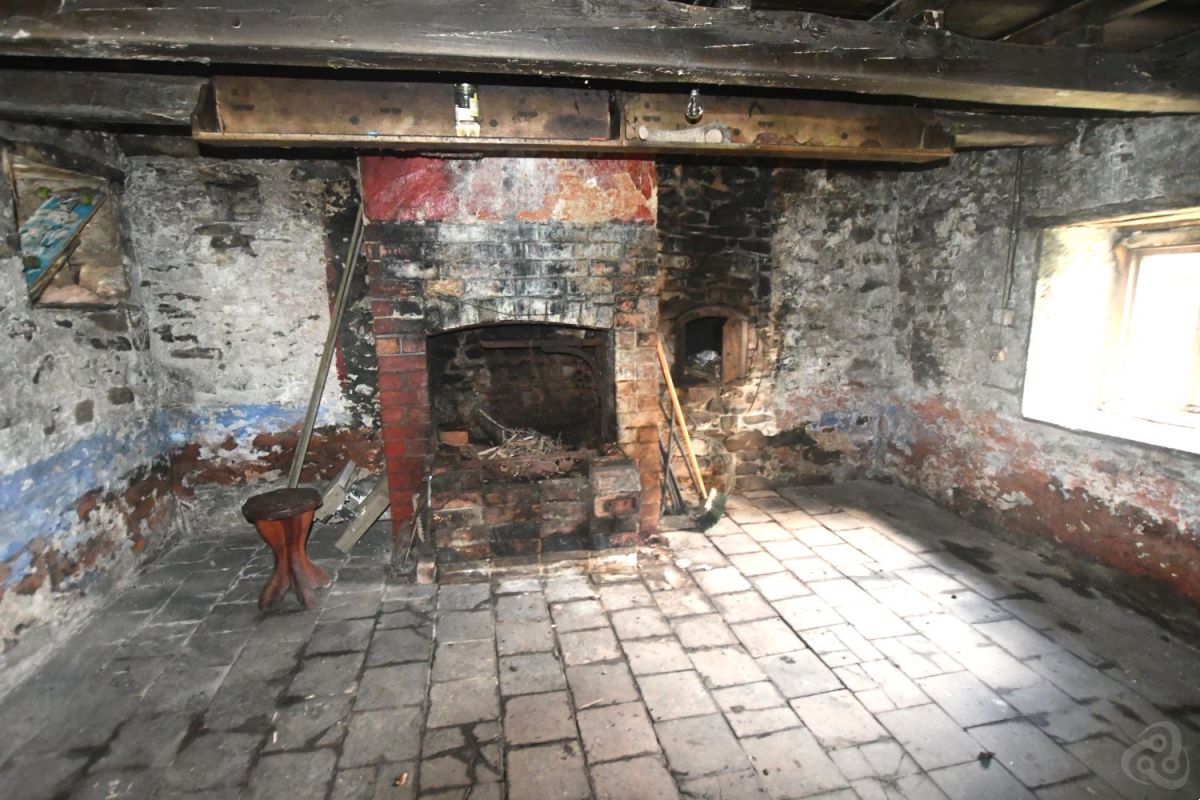
Living Room 14’ x 11’4 with window to fore, small window to right, quarry tiled floor, open beamed ceiling, brick surround open fireplace and separate integral bread oven, power point.
Externally
Grassed Yard Area. On the approach is a 7’ x’ 6’ brick Dairy with the only cold water tap supplying the property.
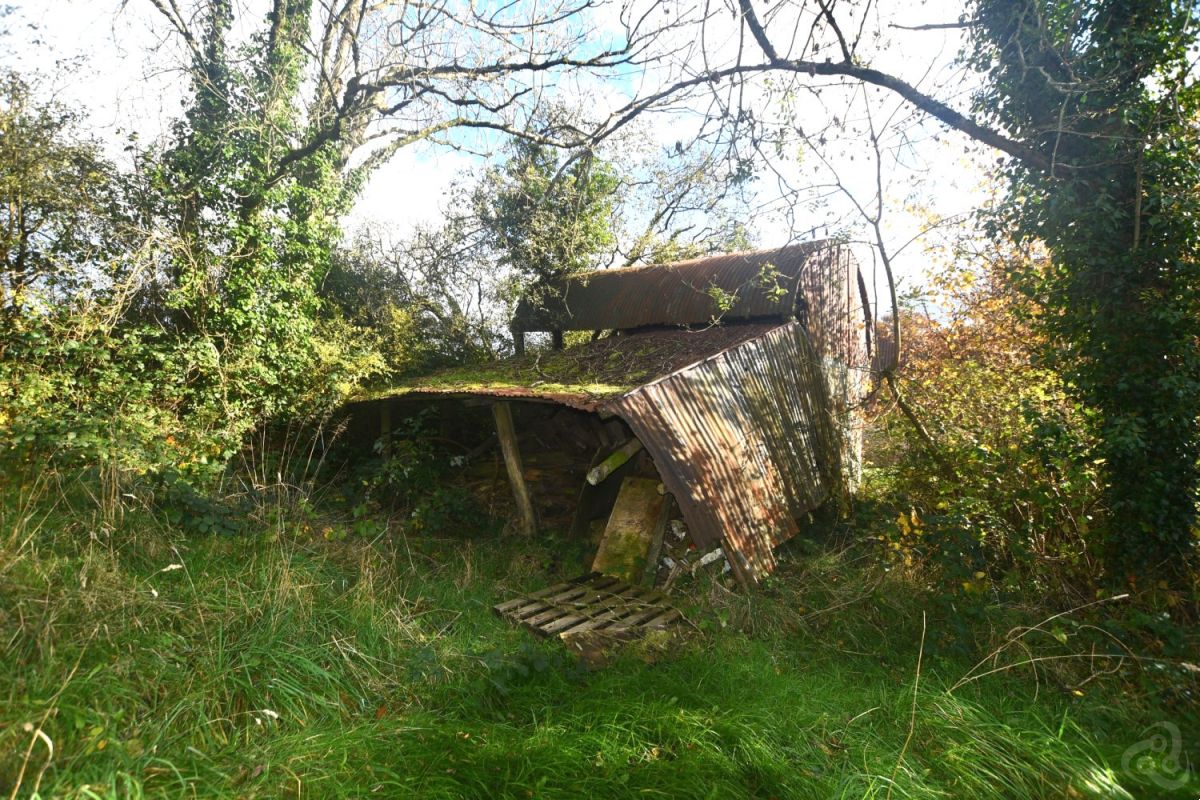
Set opposite the stone range is a timber pole and corrugated iron clad 2 section car port. The two cowshed ranges are a total of 6 ties with feed alley to fore and one section with door to rear. Pathway on bottom side of cowshed to rear grassed yard area with aged timber Poultry Shed and 2 bay timber pole Dutch Barn with lean-to on one side. Grassed paddock to rear.
Access from the front yard area to a small handling area with small semi-derelict isolation box and leading out to:
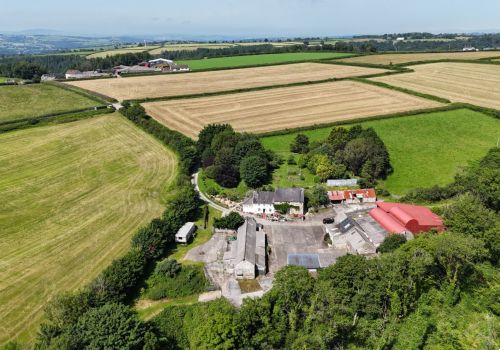
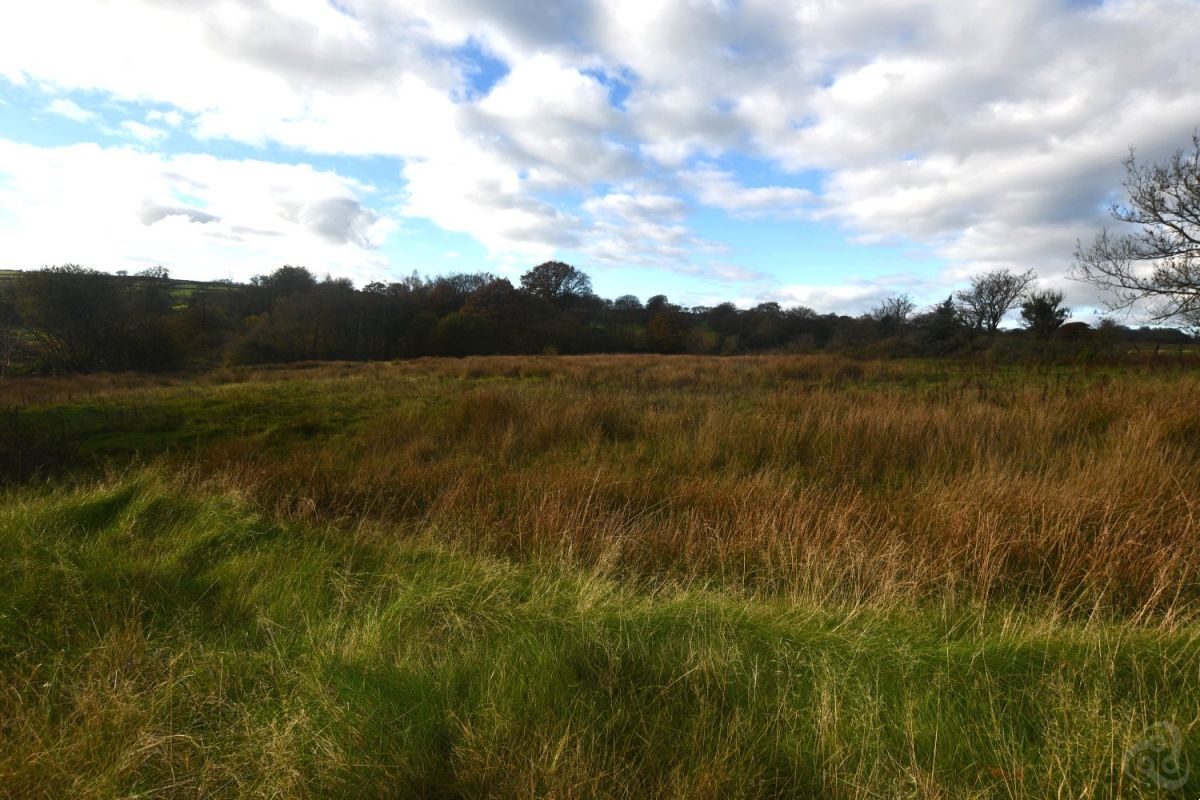
The Land which comprises of two sizable grassed fields due East of the Homestead, being mainly level to gently sloping, but sloping off on the Southern roadside aspects. The leys are mature and would benefit of rejuvenation works to increase productivity. The other two lie North and West of the Homestead, and are more naturally wettish and suited more for rough grazing. Boundary fencing is mainly of barbwire and in need of attention. Water supplies would need to be sourced from the Homestead, although a stream crosses the Rough Grazing area.
IACS – The land has previously been registered. Prospective purchasers to satisfy themselves for future eligibility.
Rights of Way: No public rights of way cross the property, according to the local Ordnance Survey Map.
- 13 ACRE SMALLHOLDING
- 1 BEDROOM
- CASH BUYERS
- STONE COTTAGE
- COMPLETE RENOVATON
- RURAL LOCATION
only with the agents
Share this property





Home Property For Sale Services Agriculture Contact
Dai Lewis
If you require further information about any of our services or properties please contact us
NEWCASTLE EMLYN: 01239 710481
College Street, Newcastle Emlyn, Carmarthenshire, SA38 9AJ
DAI LEWIS CYF
Company Reg. No. 3274526
Vat No: 682-3477-12
Featured Properties For Sale