01239 710481





Detached Bungalow for sale 22 Parc Yr Ynn, Llandysul Ceredigion
Bryngolau
Detached Bungalow
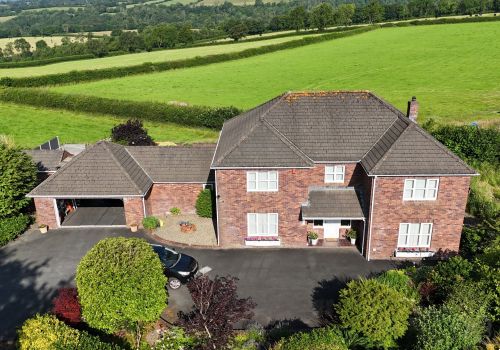
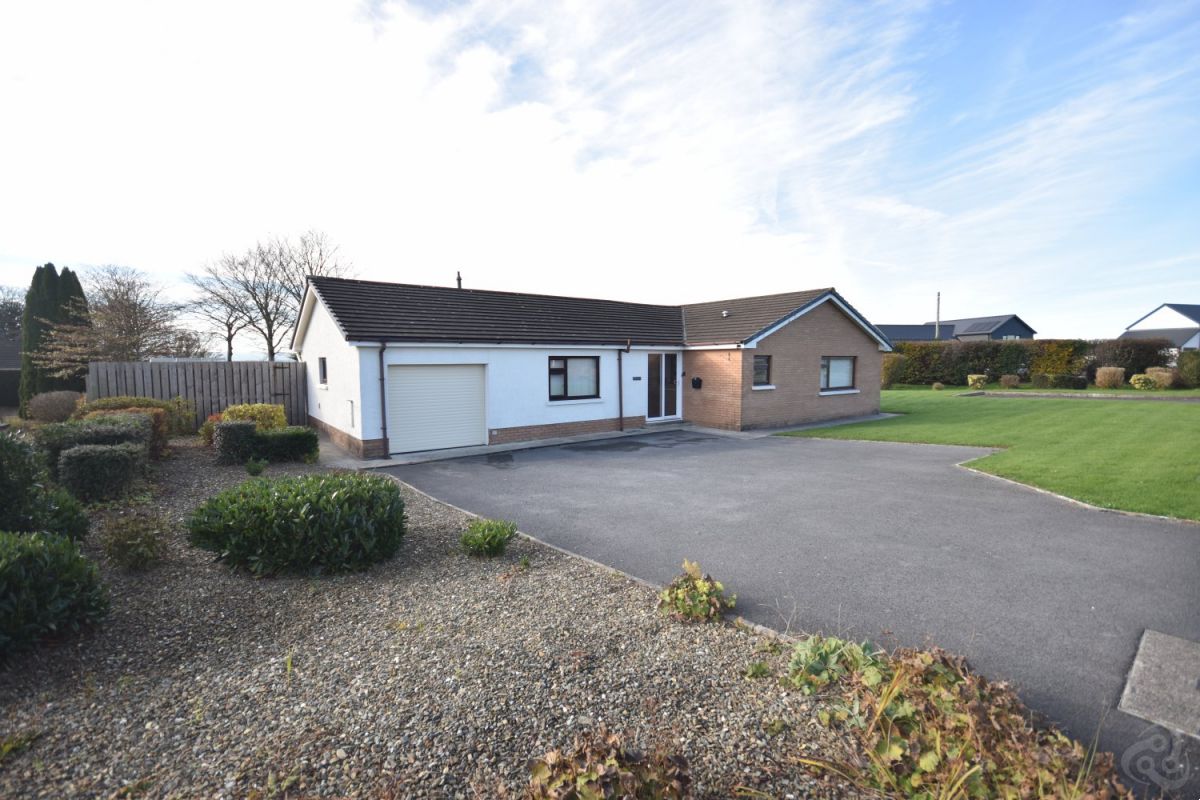
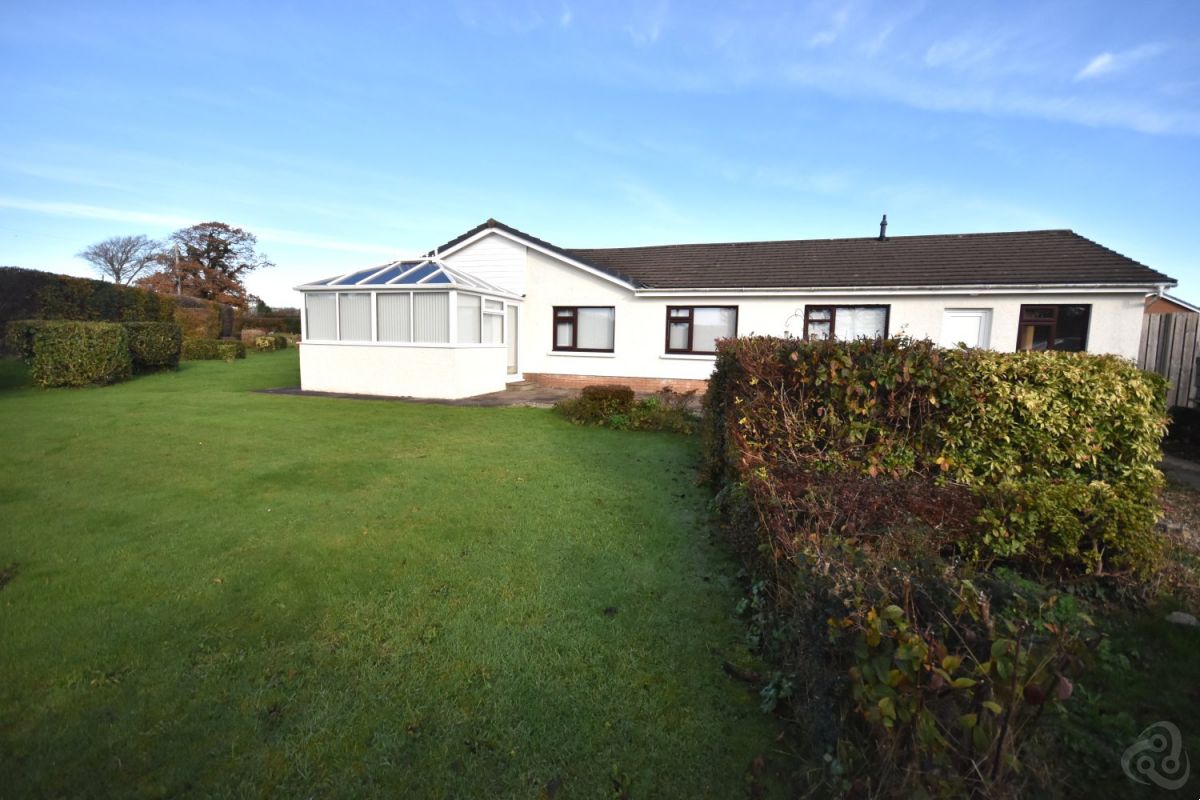
Bryngolau is a spacious detached 3 bedroom bungalow residence built in the mid to late 1980’s of traditional brick/block construction under a concrete tiled roof. Well-presented and ready for immediate occupation, the property has good sized dimensions throughout and also benefits an integral garage. Of particular note is the spacious surrounding gardens and grounds of this corner plot being level and affording a sense of space not usually associated with this type of property. Bryngolau is within easy walking distance of facilities to include Primary & Secondary School, GP Practice, Leisure Centre and is within 25 minute drive of the delightful Ceredigion coastline and county town of Carmarthen.
Details
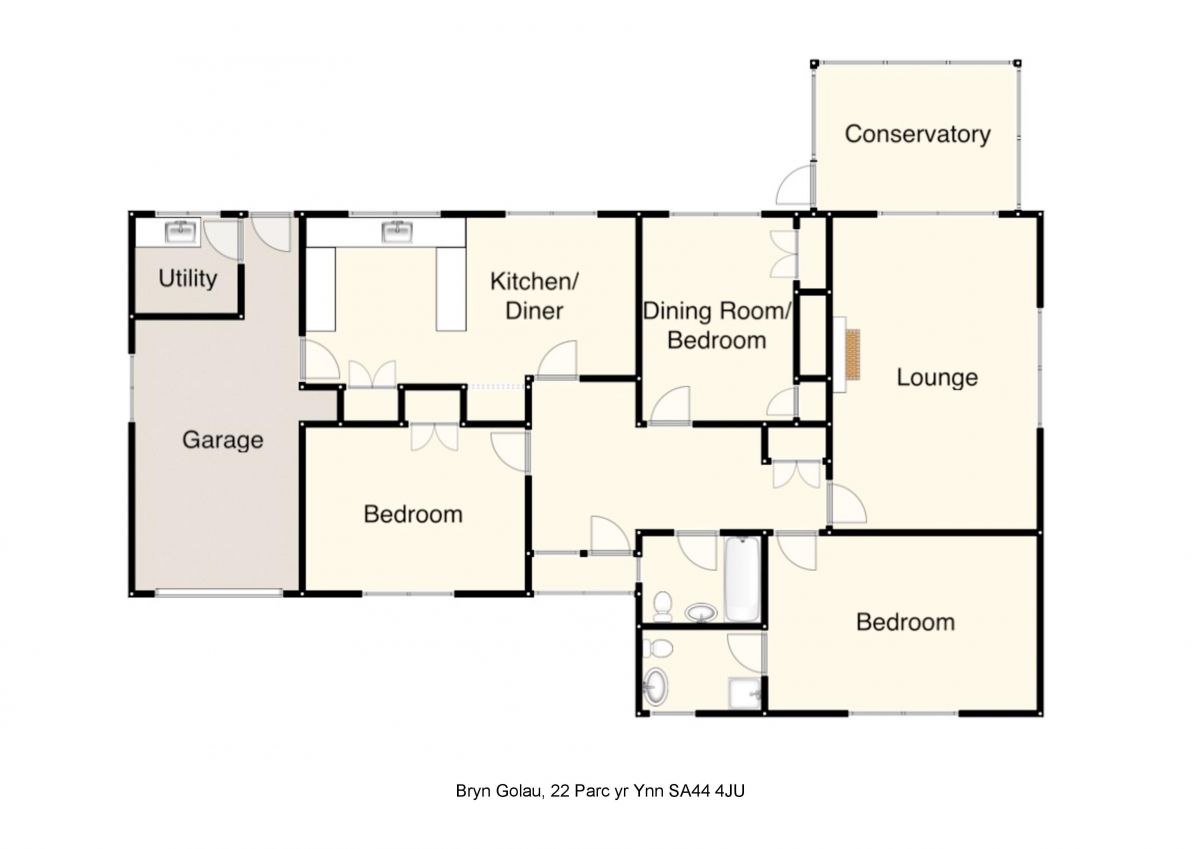
ACCOMMODATION: (N.B. All room measurements are approximate).
FRONT ENTRANCE PORCH with Upvc double glazed sliding door leading to
Timber and glazed front entrance door into RECEPTION HALL with built-in cloak-cupboard, radiator, and doors into
KITCHEN/DINER 21’ x 10’7”.
With range of base and wall units, 1½ bowl stainless steel sink unit, timber-effect worktops, Hotpoint cooker with ceramic hob and oven, extractor hood over, built-in airing cupboard, radiator, 2 Upvc double glazed windows to the rear, door to integral garage.
MASTER BEDROOM 1 17’ x 11’2”.
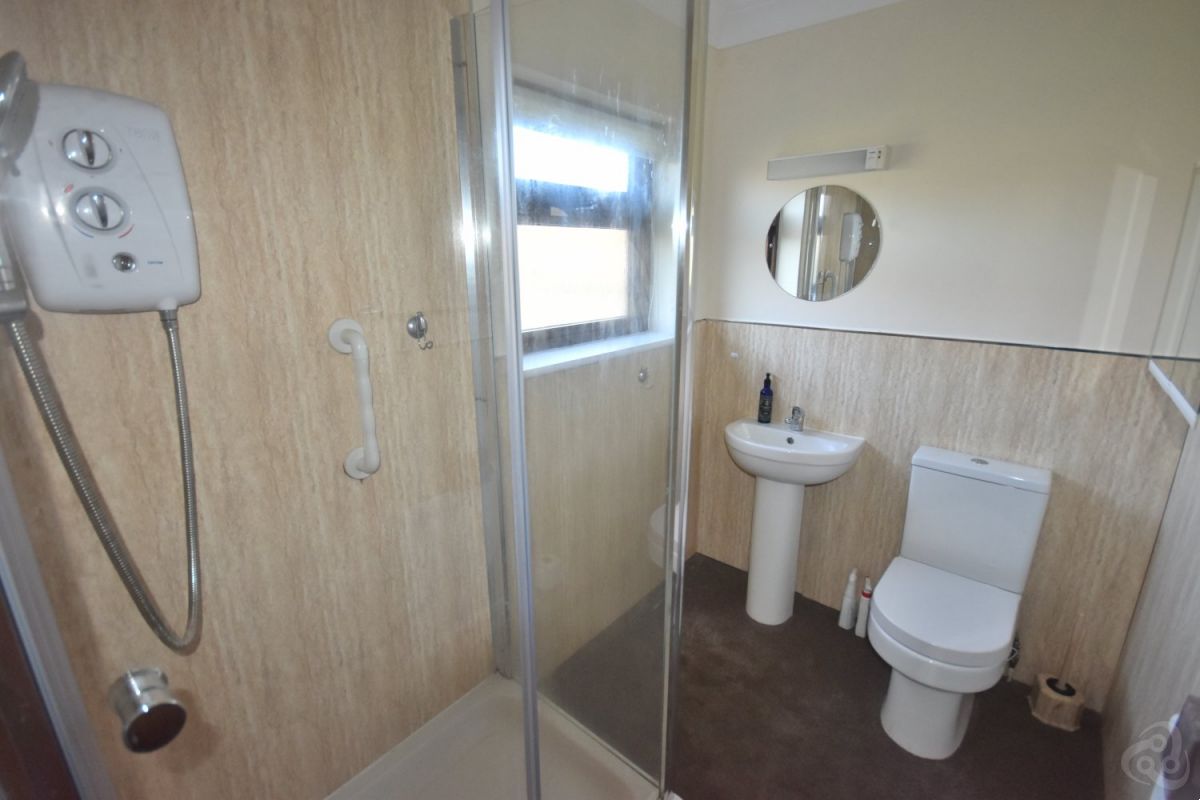
With radiator, double glazed window to front. ENSUITE with shower cubicle and TRITON T80 electric shower, pedestal handbasin, w.c., part-panelled walls, radiator, opaque double glazed window to front.
BEDROOM 2 14’2” x 10’6”.
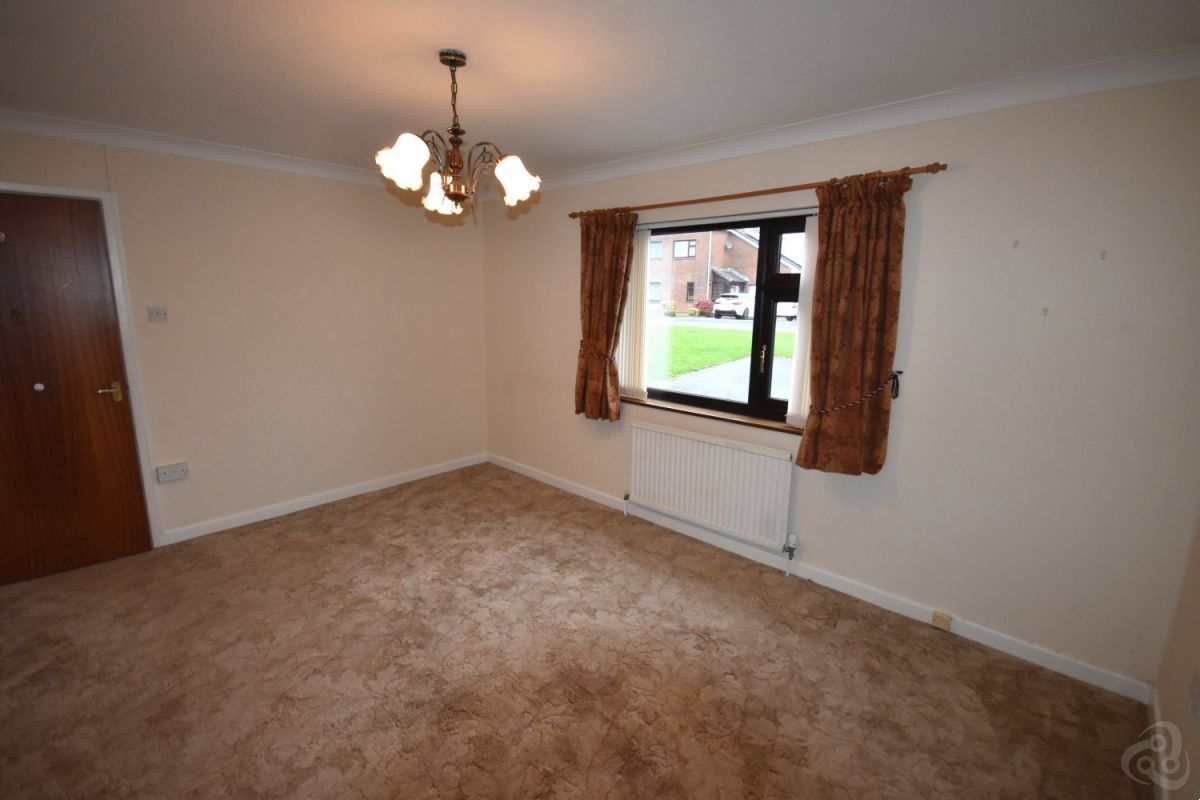
With built-in wardrobe, radiator, Upvc double glazed window to front.
BEDROOM 3 12’11” x 9’7”.
With built-in wardrobe and cupboard, radiator, Upvc double glazed window to rear.
LOUNGE 19’10” x 13’.
With stone fireplace, stone TV plinth, radiator, double glazed window to side, patio doors to
CONSERVATORY 12’6” x 9’.
With underfloor heating, UPVC double glazed windows overlooking the garden and door to exterior.
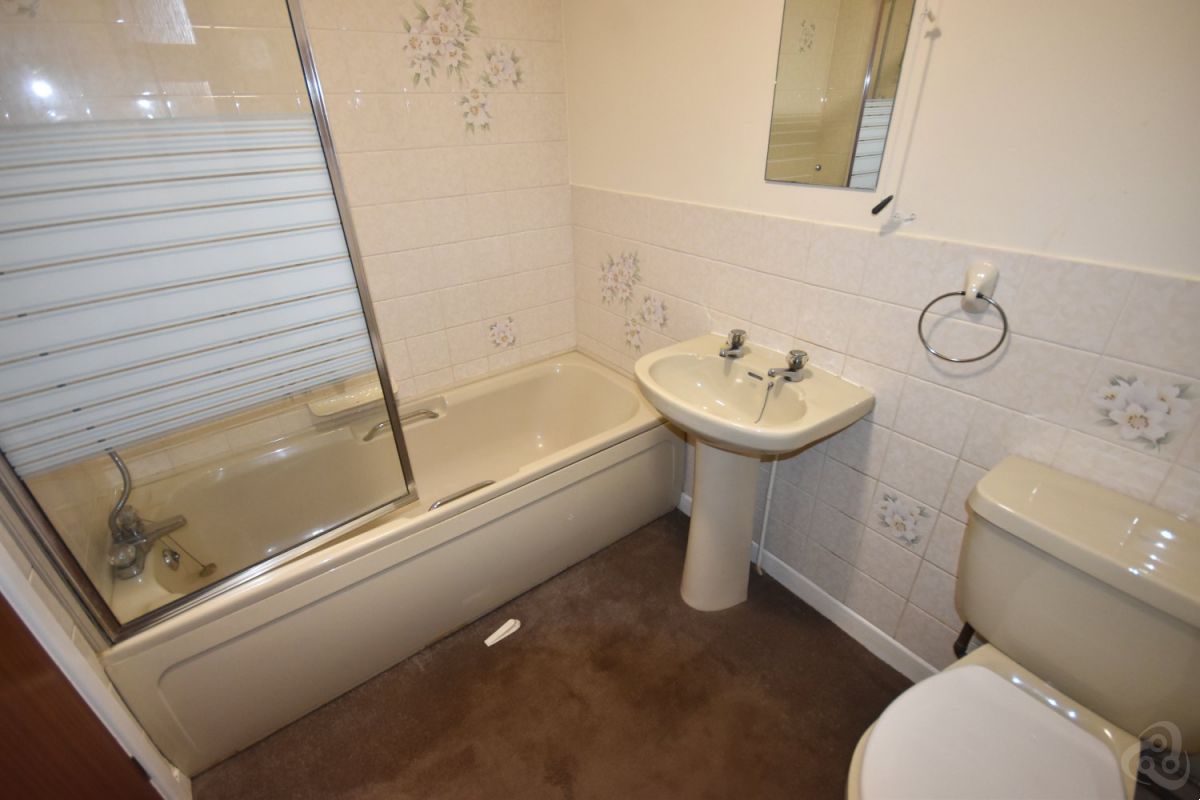
BATHROOM
With bath, mixer taps with shower fitment and screen, pedestal handbasin, w.c., frosted double glazed window, part-tiled walls, radiator.
INTEGRAL GARAGE 17’6” x 10’.
With electric up-and-over door, Trianco oil-fired boiler, rear lobby leading to
UTILITY ROOM
With stainless steel sink unit, plumbing for washing machine, window to rear.
EXTERNALLY:
Tarmac driveway to front leading to GARAGE and providing ample off-road parking and turning areas.
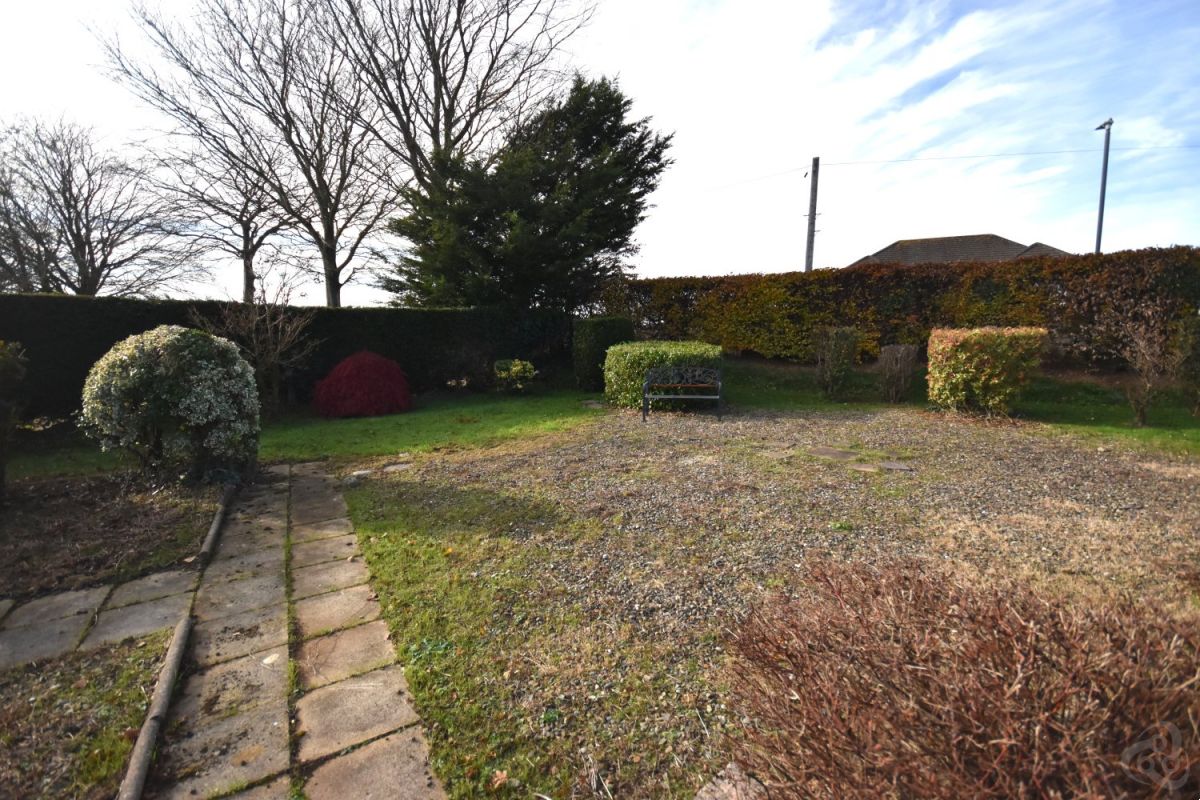
Lawned garden to front and further good sized lawn gardens to the side with shrubs and bushes.
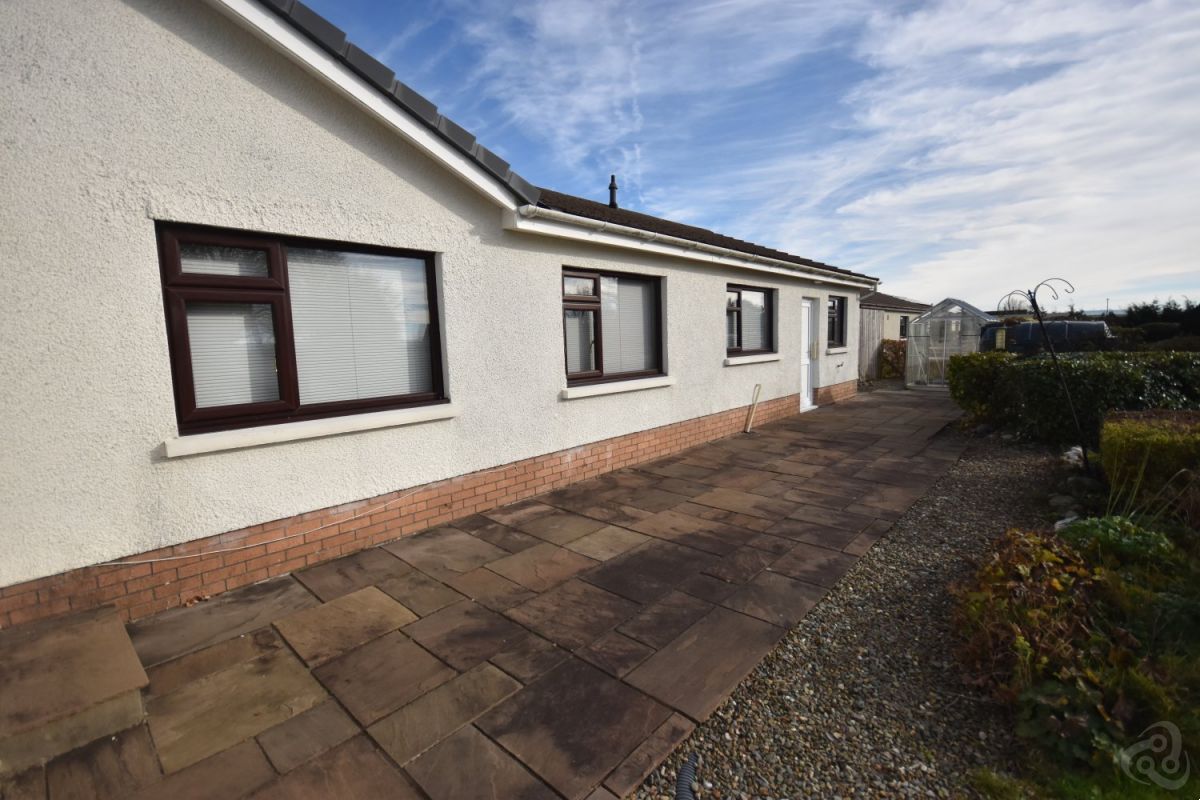
Concrete pathway around with fenced and gated entry to one side and directly to the rear a paved patio seating area.
Off the patio there is a generous garden comprising of lawn and gravelled areas together with a Greenhouse, Plastic oil tank and mature screening boundary hedges
Services
- DETACHED BUNGALOW
- 3 DOUBLE BEDROOMS
- WELL PRESENTED
- SPACIOUS CORNER PLOT
- AMPLE PARKING
- LEVEL SURROUNDING GARDENS
only with the agents
Share this property





Home Property For Sale Services Agriculture Contact
Dai Lewis
If you require further information about any of our services or properties please contact us
NEWCASTLE EMLYN: 01239 710481
College Street, Newcastle Emlyn, Carmarthenshire, SA38 9AJ
DAI LEWIS CYF
Company Reg. No. 3274526
Vat No: 682-3477-12
Featured Properties For Sale