01239 710481


Semi-detached for sale High Street, Llandysul Ceredigion
Pengwern & Cledlyn
Semi-detached
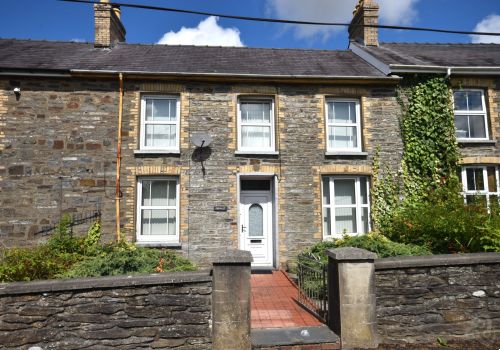
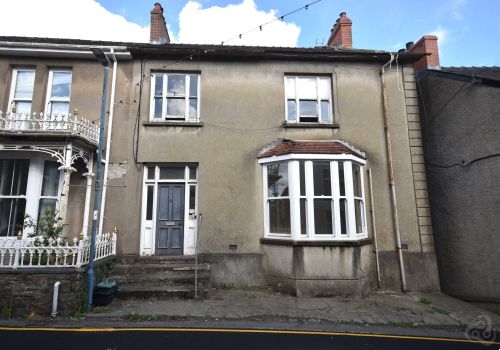
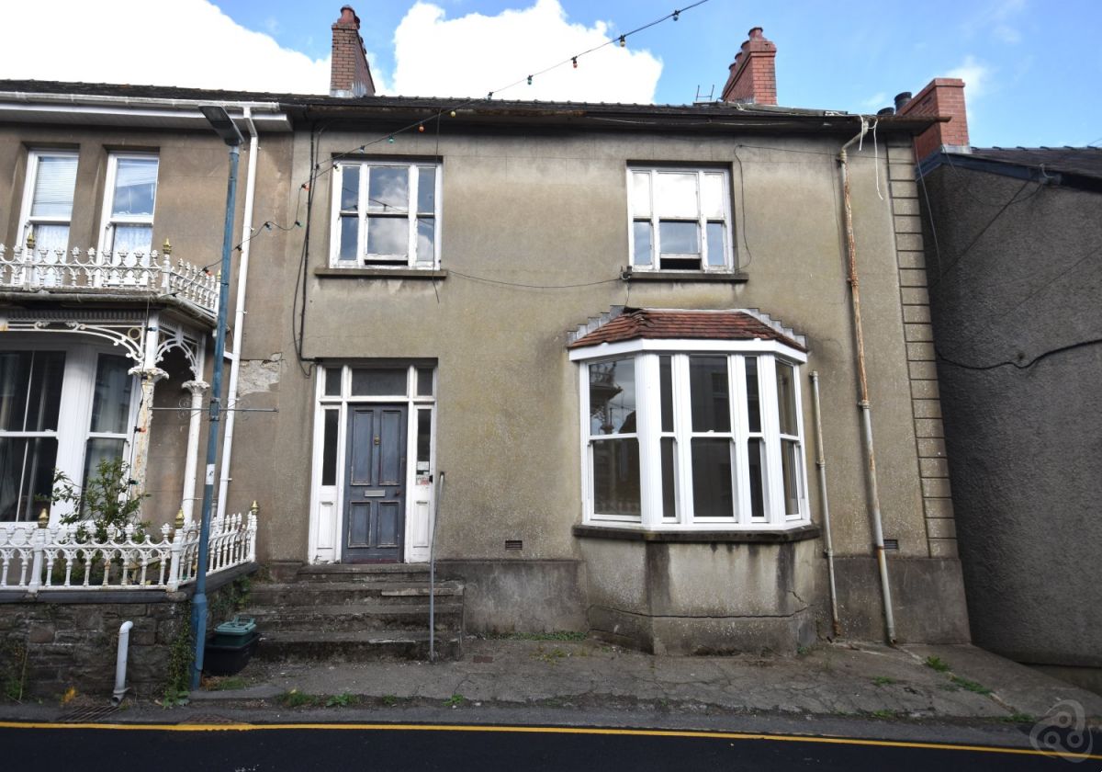
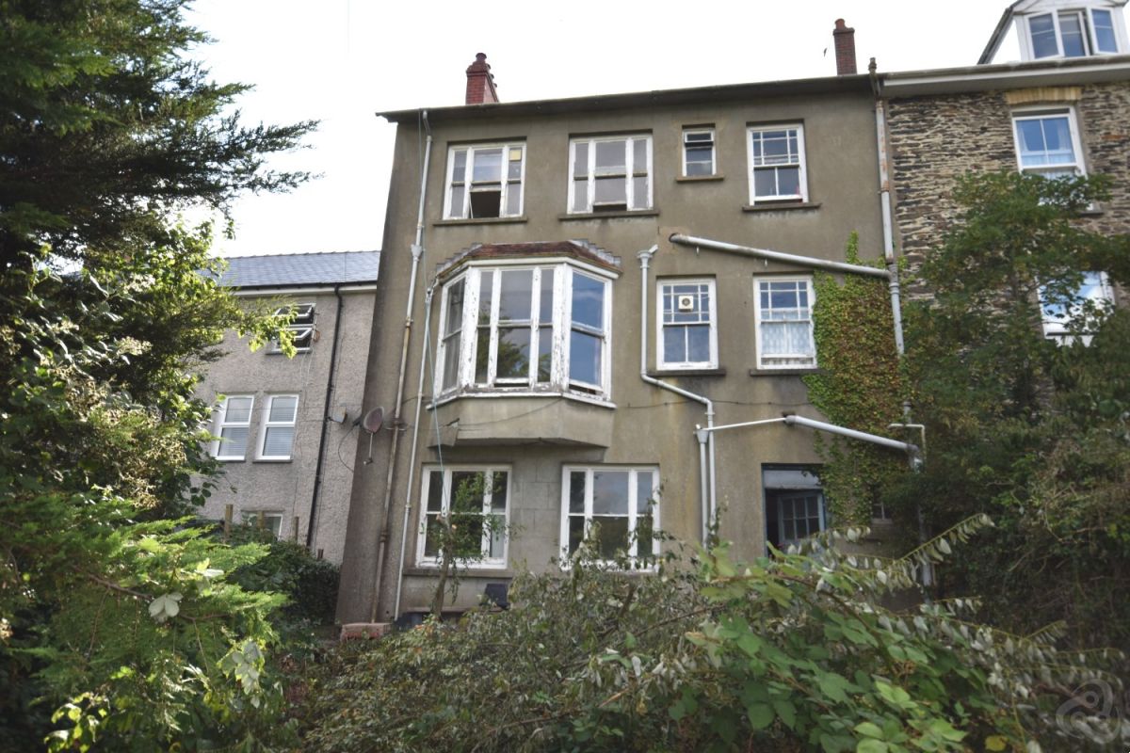
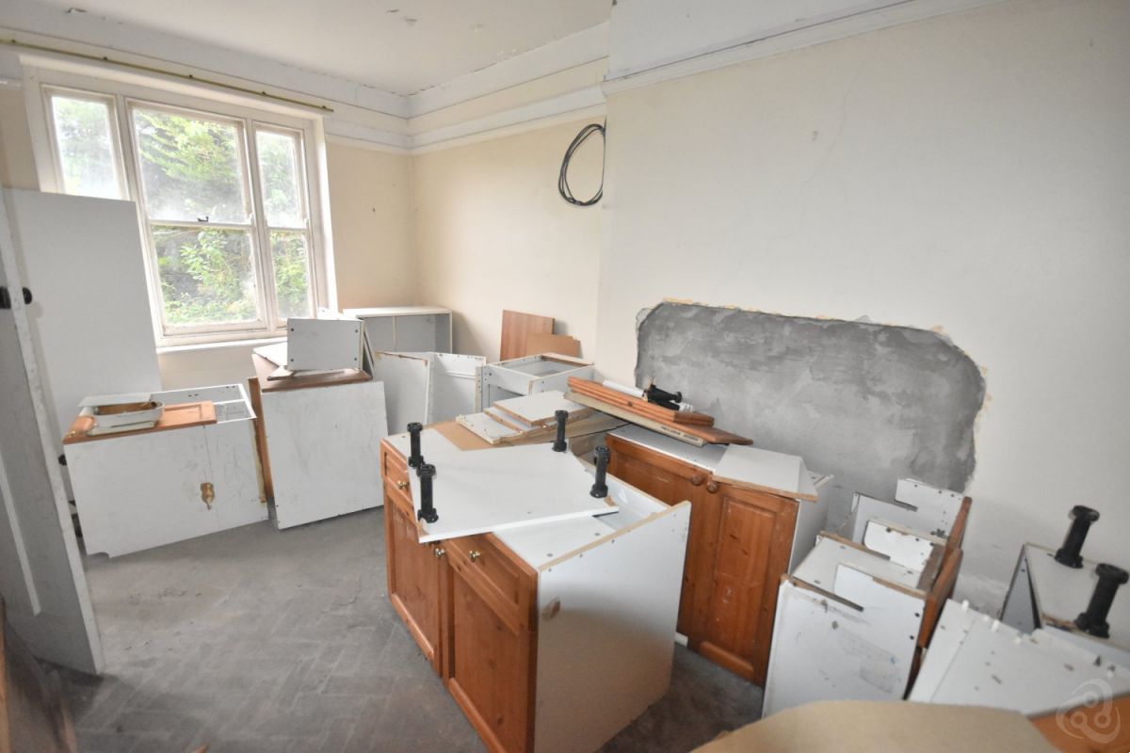
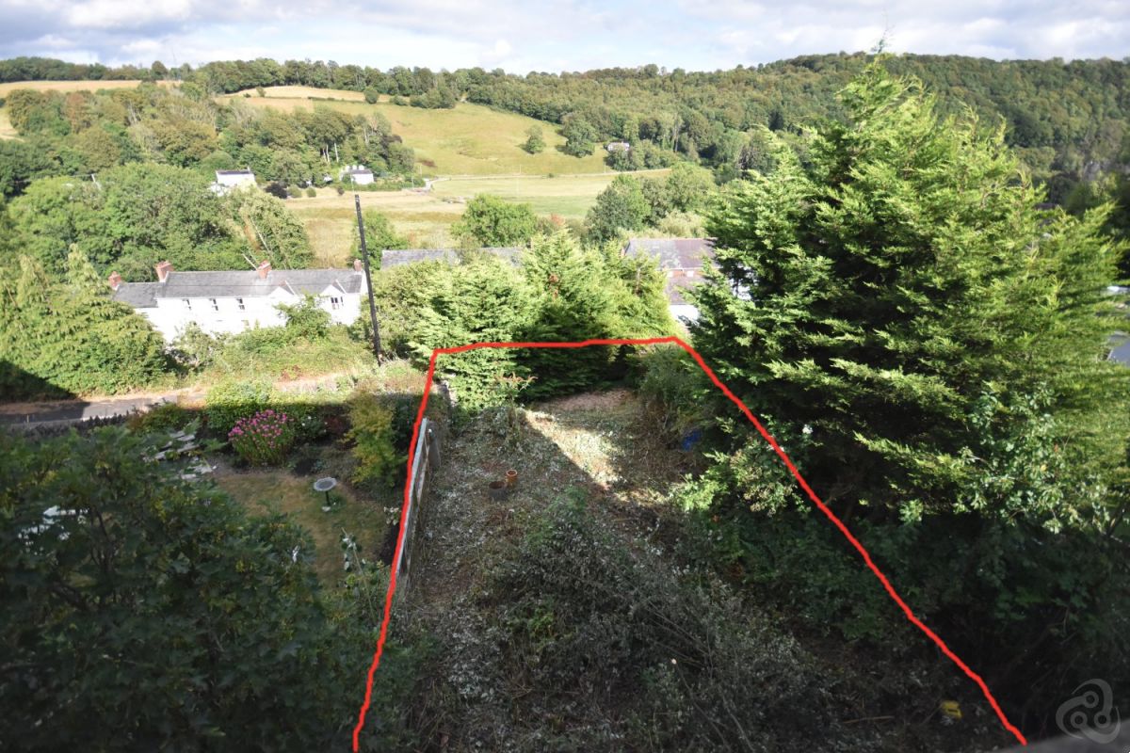
Pengwern & Cledlyn are 2 self-contained flats set within a stone and slate built property with Pengwern set on the ground floor and Cledlyn set to the first floor. Pengwern is a 1 bedroom apartment and Cledlyn is a 2 bedroom apartment. Of note the property also has a lower ground floor leading out to the garden and could be incorporated into Pengwern to make a delightful apartment or indeed the property could be made into a delightful, spacious family home with its large bay windows, walled garden and favourable town location. In need of some improvement works the property has up until recently been let as 2 separate apartments. Situated near the centre of the town of Llandysul the property is within easy walking distance of the facilities and amenities of the town.
Details
ACCOMMODATION:-
Original timber Front Entrance door leading into shared Reception Hall with electric meters and doors into
PENGWERN
Reception hall with doors into
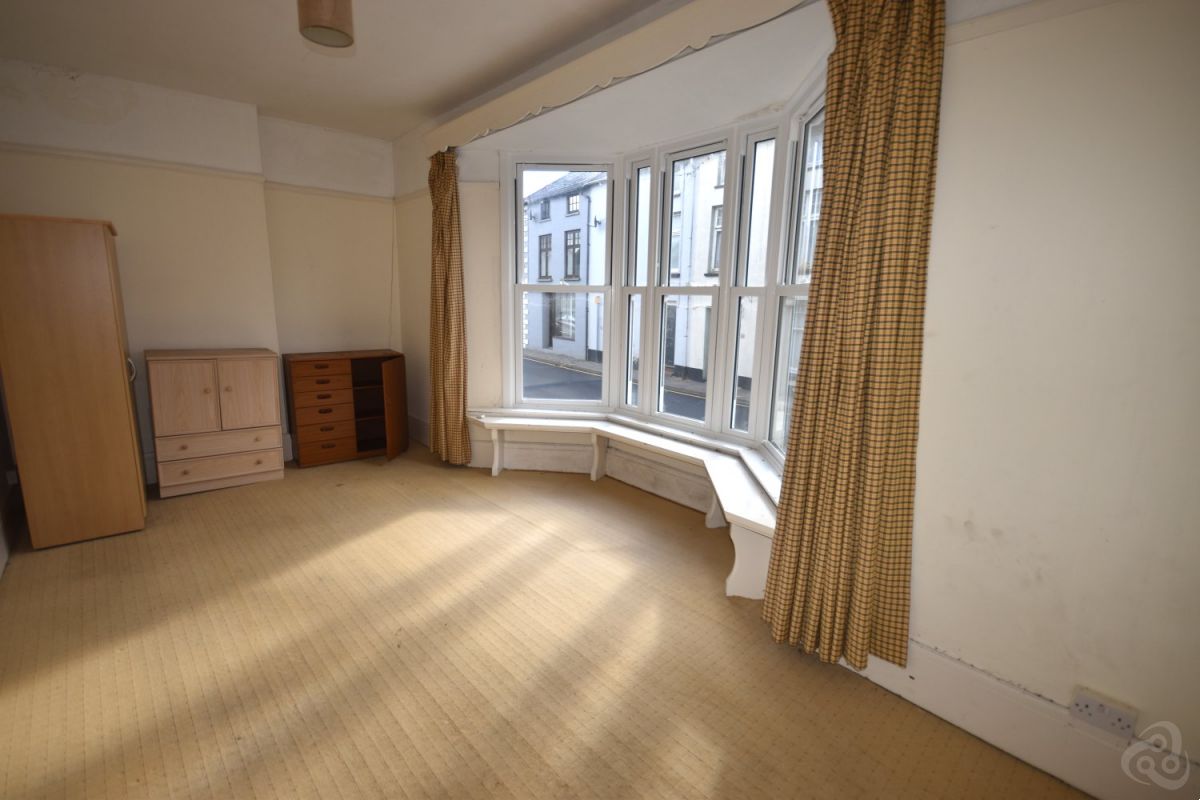
BEDROOM 1 18’3”x 8’7”
with electric radiator, upvc double glazed sash bay window to the front with window seat, picture rail.
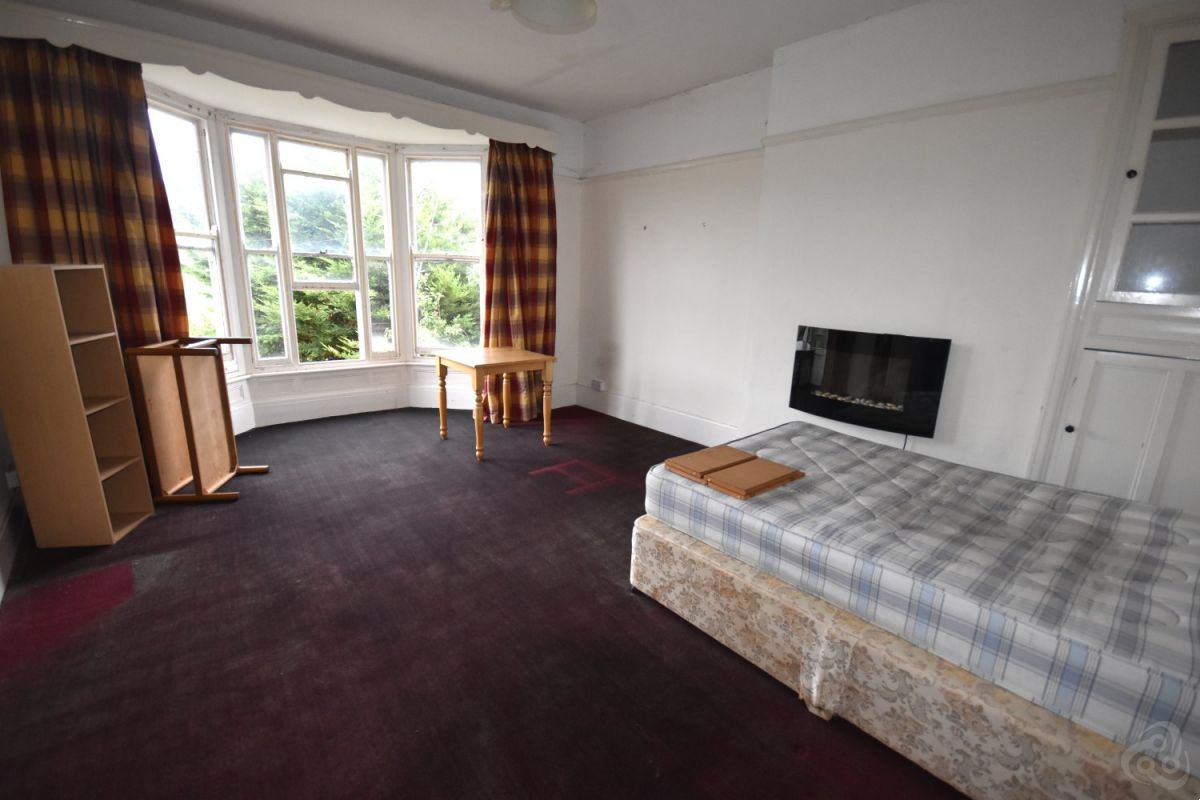
LOUNGE 18’7”x 13’5”
with delightful bay sash window to rear, electric radiator, built in cupboard, doorway to
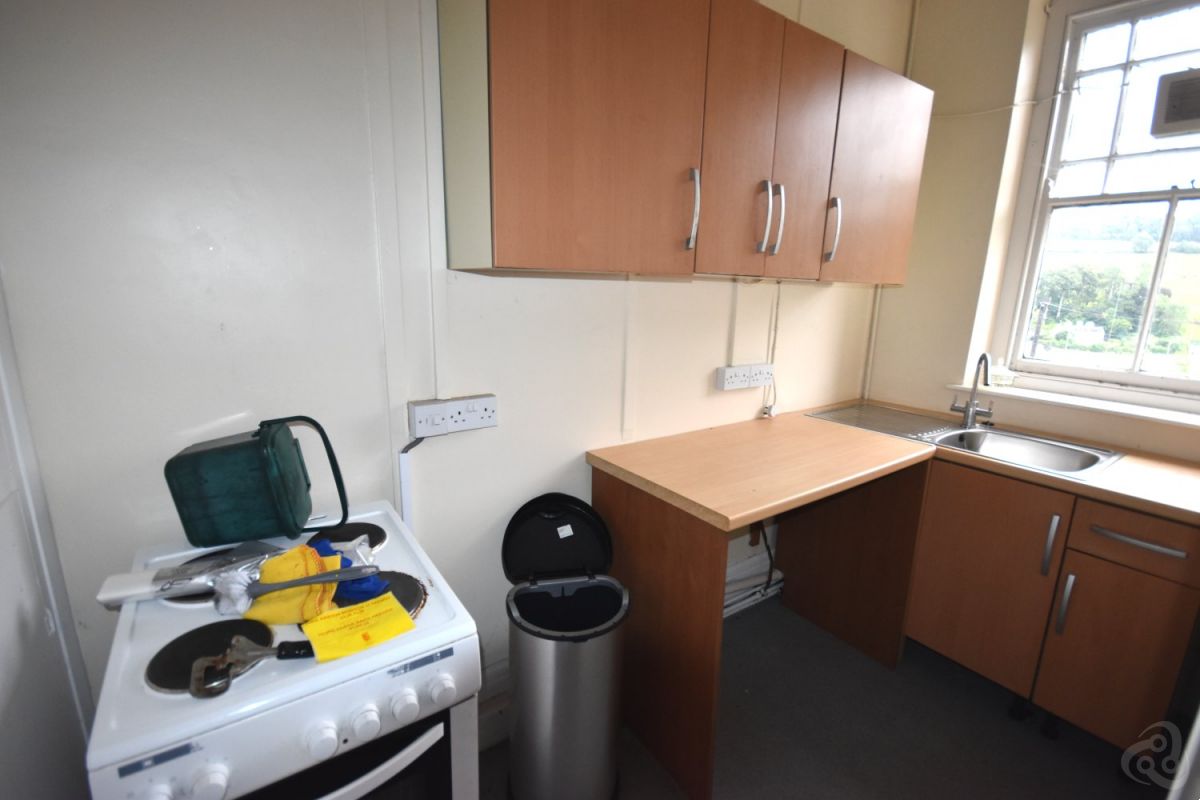
KITCHENETTE 9’5”x 4’2”
with base and wall units, stainless steel sink unit, electric cooker point, plumbing for washing machine, airing cupboard, timber glazed window to rear.
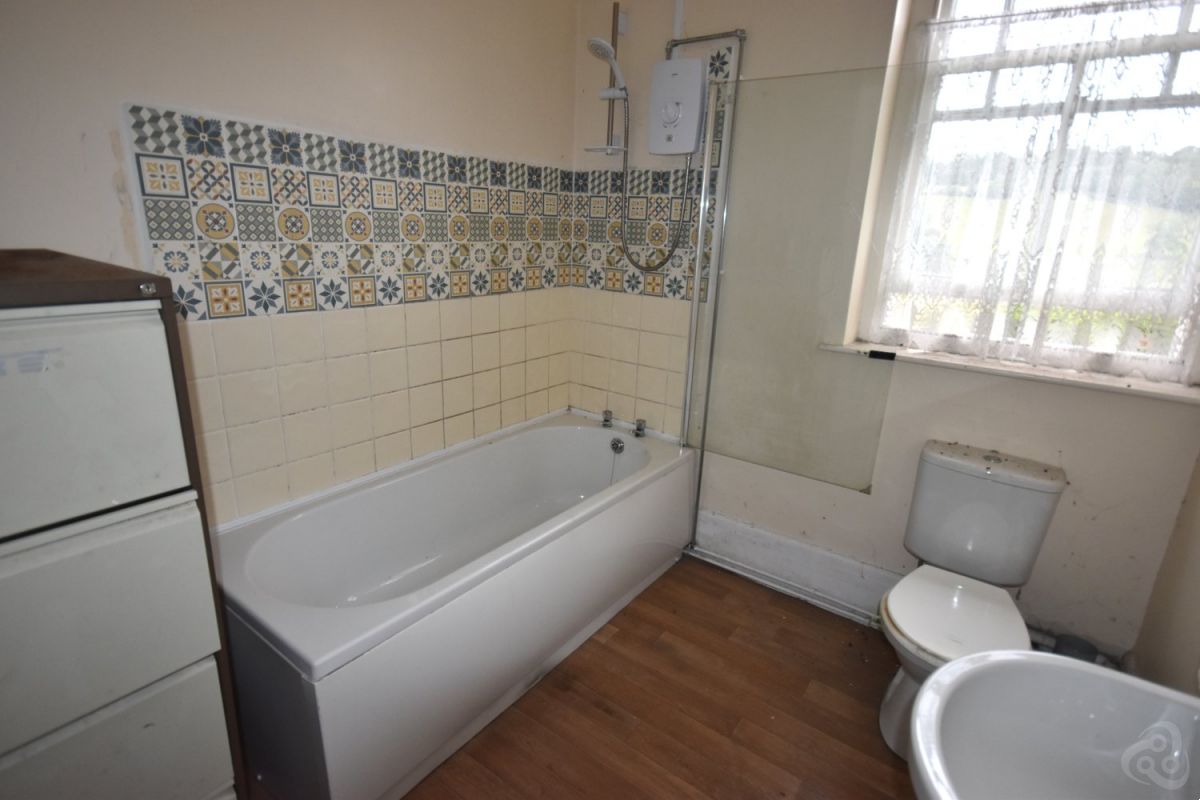
BATHROOM 8’3”x 6’8”
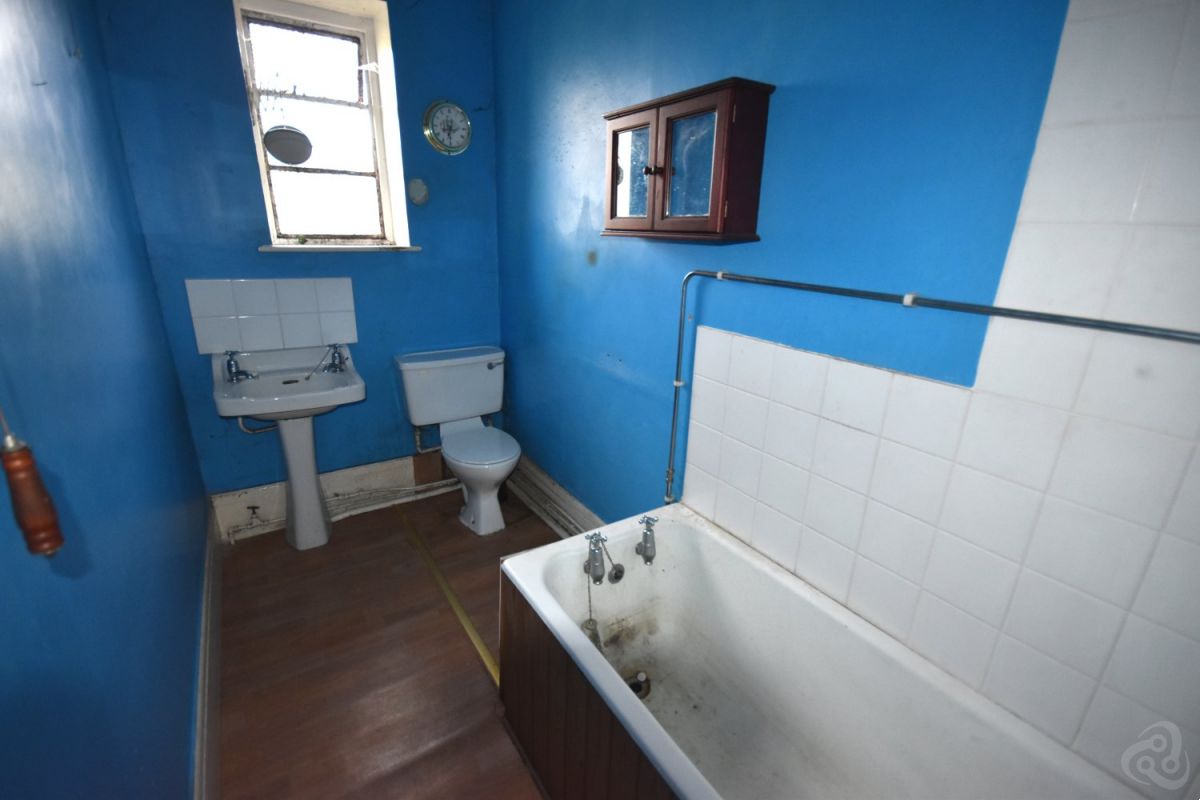
with bath & electric shower over, W.C., pedestal handbasin, part tiled walls, timber sash window to the rear.
1ST FLOOR FLAT
CLEDLYN
Door and staircase from Reception Hall leading to Landing with timber sash window to the rear and door into inner reception lobby with built in airing cupboard and hallway with doors into
LOUNGE 14’8”x 11’3”
with timber sash window to front, picture rail.
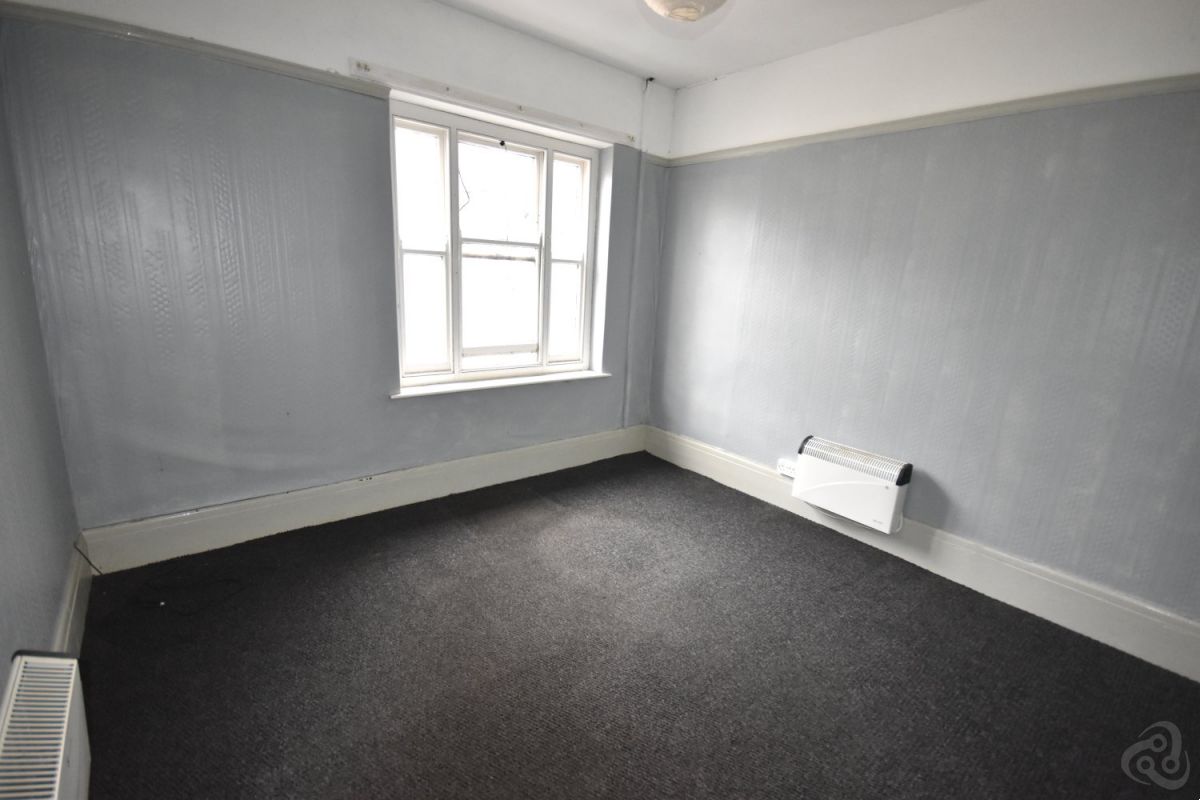
BEDROOM 1 10’7”x 10’6”
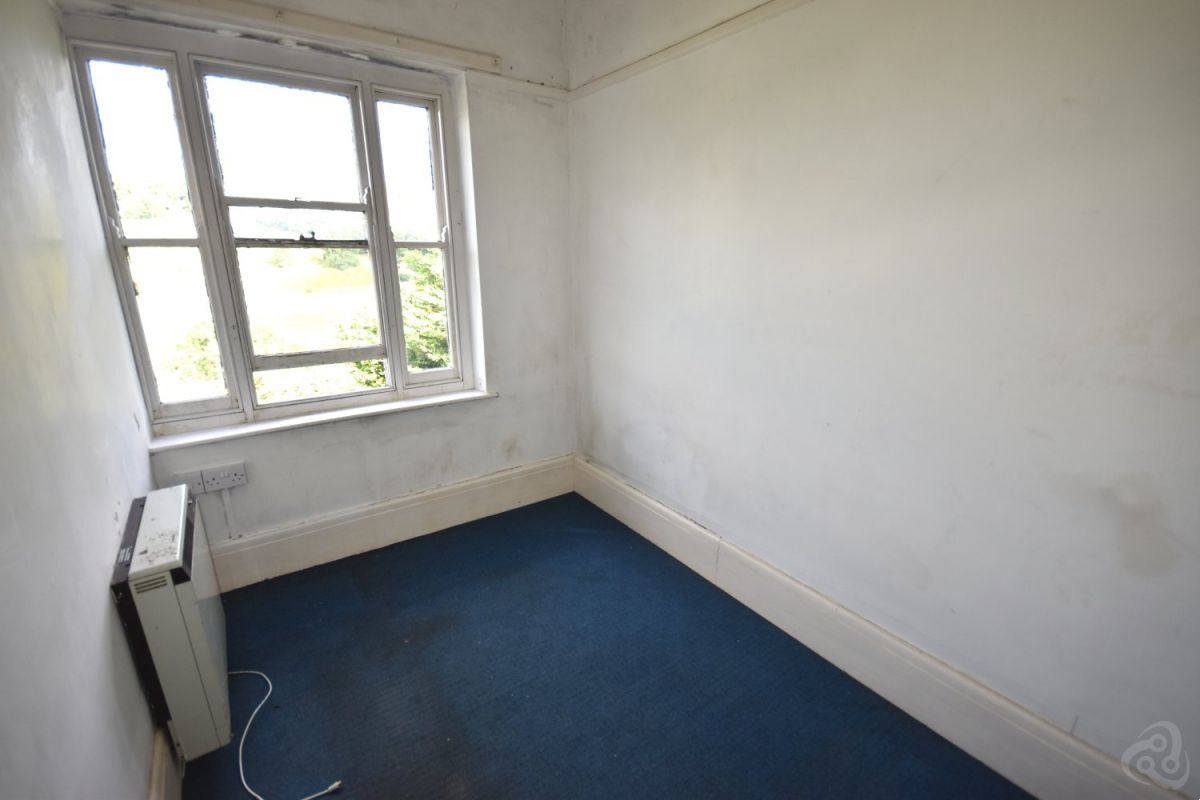
with electric radiator, timber sash window to front, radiator, picture rail.
BEDROOM 2 9’7”x 6’
with timber sash window to rear.
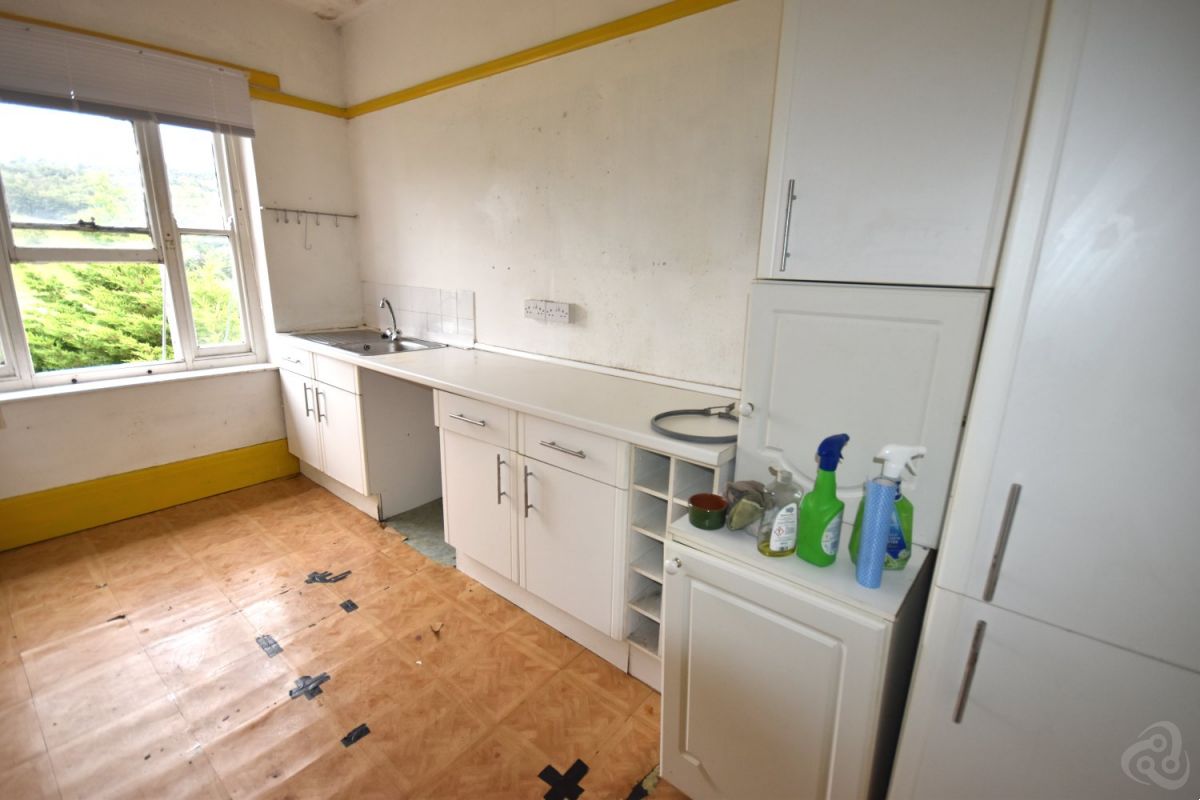
KITCHEN 13’x 6’6”
with base and wall units, worktops, stainless steel sink unit, electric cooker point, tiled splashbacks, plumbing for washing machine, timber sash window to rear.
BATHROOM
with bath & electric shower over, W.C., pedestal handbasin, radiator, part tiled walls, Upvc opaque double glazed window to the rear.
LOWER GROUND FLOOR
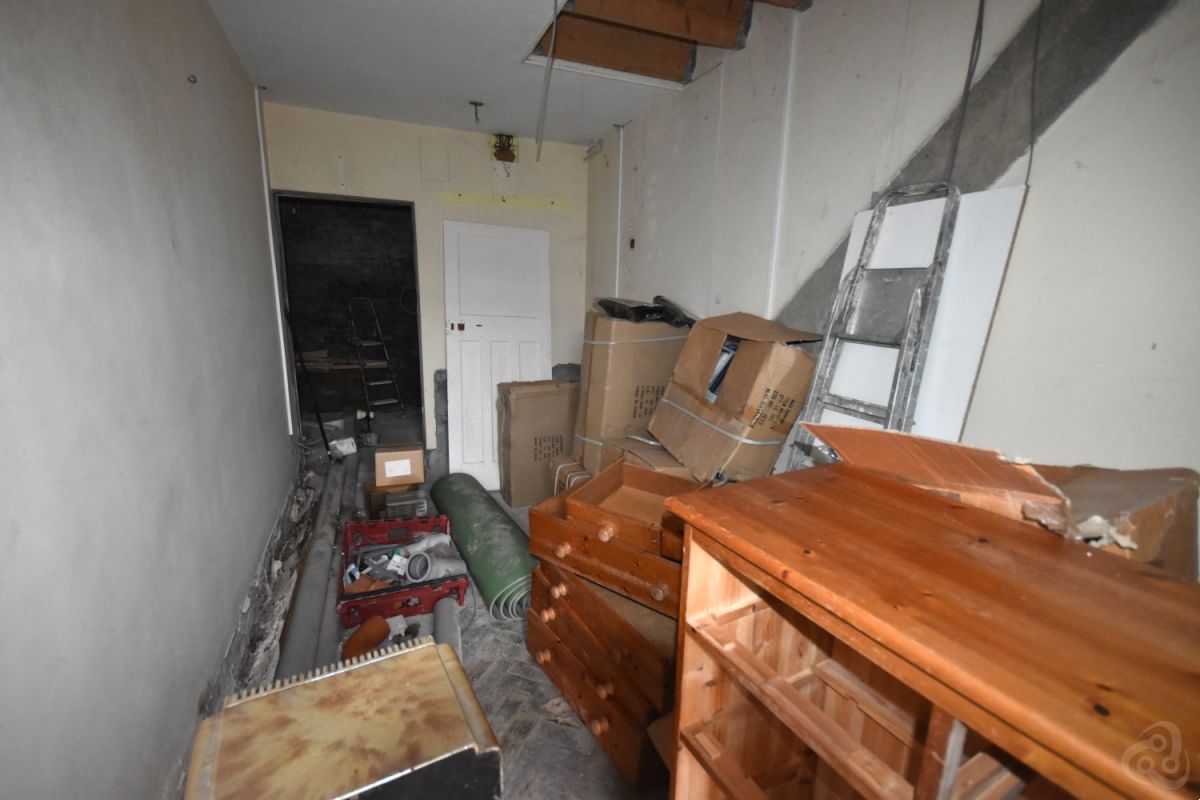
Originally a Doctor’s Surgery and most recently a maisonette with Pengwern apartment the lower ground floor is currently a self-contained storage space but together with the garden would make a delightful living space.
RECEPTION HALL with original wood block flooring, space for staircase to Ground Floor, doorway to rear utility space and door into
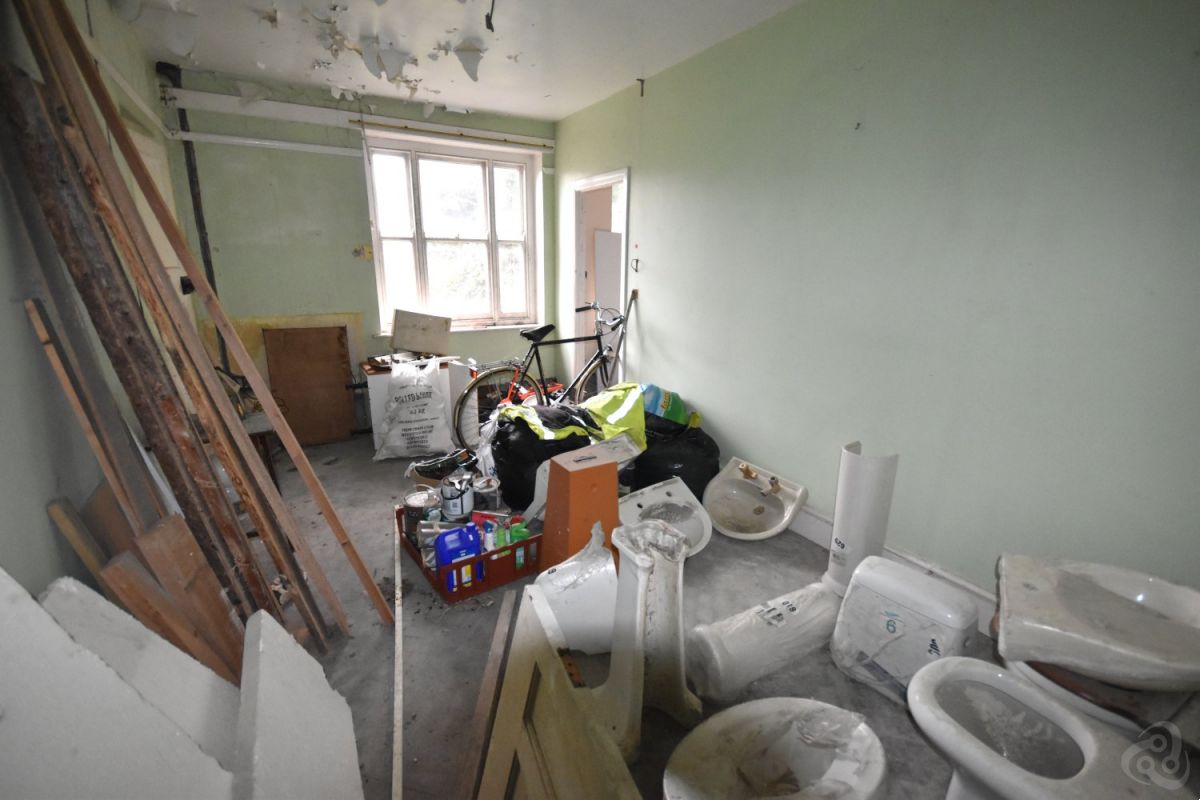
ROOM 1 15’4”x 8’8”
with wood block flooring, picture rail and timber sash window to rear
ROOM 2 15’4”x 8’5”
with original wood block flooring, picture rail, timber sash window to rear.
UTILITY ROOM 25’4”x 8’3”
with exposed brick wall, part wood block flooring.
Externally
Directly in front of the property there is a concreted area with steps up to the Front Entrance door. Side pedestrian pathway leading to the rear.
Concrete terrace to rear with access to Lower Ground Floor and leading to good sized walled garden.
Services
- Semi-Detached Property
- Large Garden
- Pleasant views
- 2 Self Contained Apartments
- In need of modernisation
- Convenient Town Centre Location
only with the agents
Share this property





Home Property For Sale Services Agriculture Contact
Dai Lewis
If you require further information about any of our services or properties please contact us
NEWCASTLE EMLYN: 01239 710481
College Street, Newcastle Emlyn, Carmarthenshire, SA38 9AJ
DAI LEWIS CYF
Company Reg. No. 3274526
Vat No: 682-3477-12
Featured Properties For Sale