01239 710481



Village House for sale 4 Railway Terrace, Llandysul Ceredigion
Gerallt
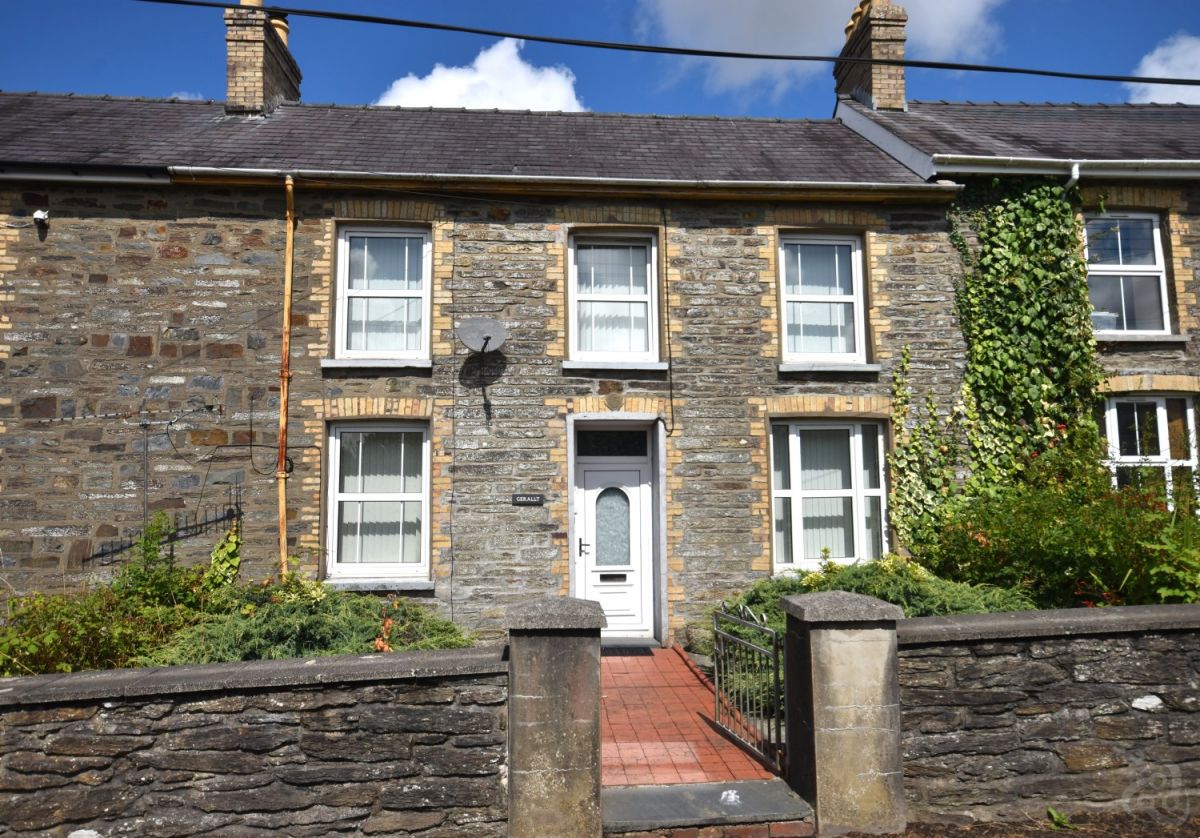
Village House
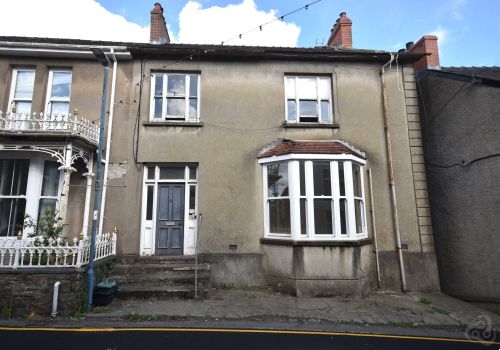
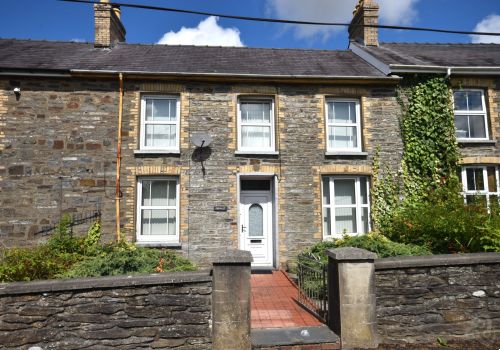
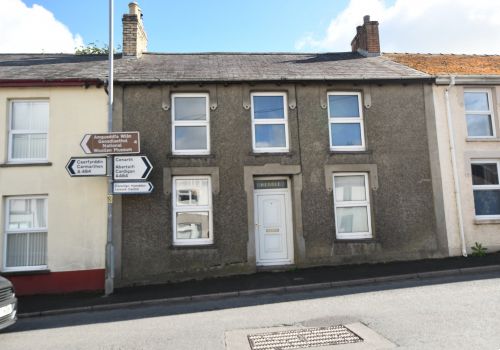
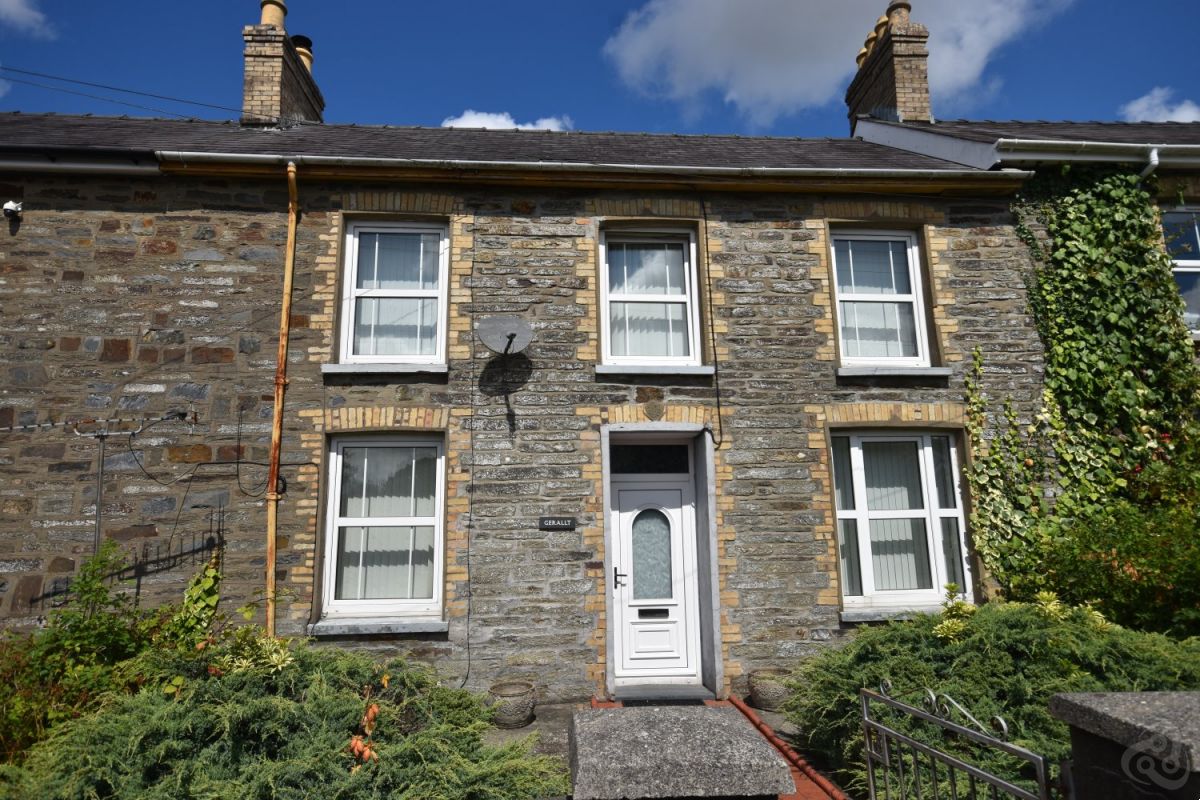
Gerallt is a traditional stone and slated cottage extended to the rear to provide spacious 4 bedroom accommodation. In need of some modernising works the property is double glazed and centrally heated with most works being decorative to include upgrading of the kitchen and bathroom. Of particular note is the larger than usual garden to the rear that includes valuable private off-road parking and a Garage/Workshop. Enjoying a pleasant village location the property is within easy walking distance of a main bus service and is only a 10 minute drive of the towns of Llandysul and Newcastle Emlyn and 20 minute drive to the coastline and beaches.
Details
ACCOMMODATION: (N.B. All room measurements are approximate).
Glazed upvc front entrance door leading into
RECEPTION HALL with staircase to 1st floor, under-stairs cupboard, radiator and doors into
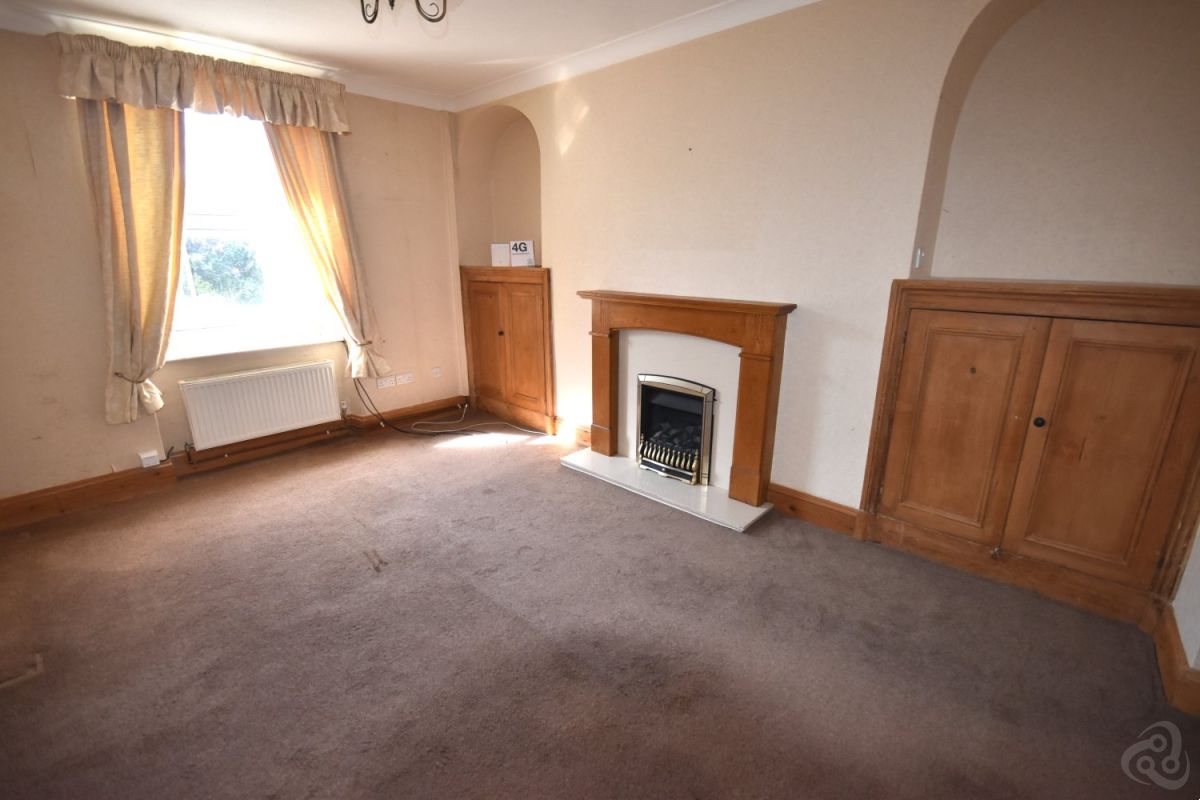
SITTING ROOM 14’4” x 9’.
Fireplace with granite surround and hearth, timber mantle, radiator, upvc double glazed window to front
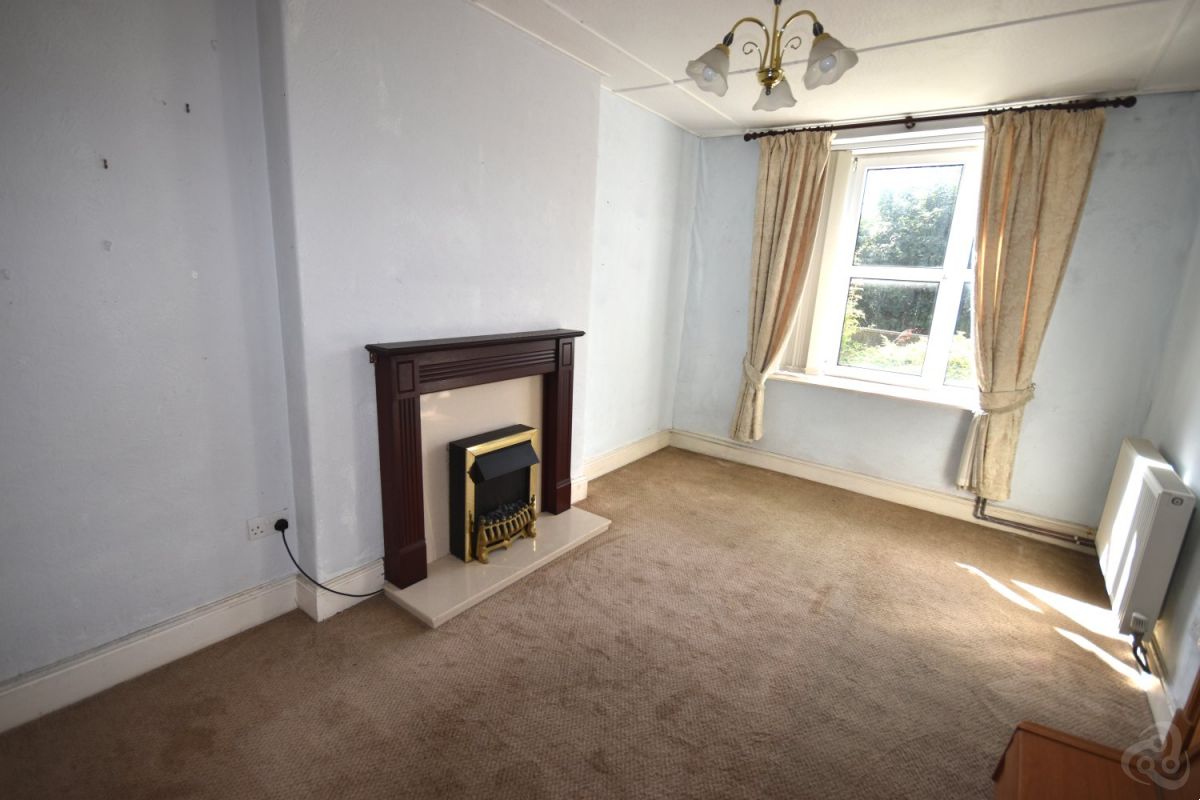
LOUNGE 14’4” x 10’.
With gas coal-effect fireplace, granite surround and hearth, timber mantle, radiator, upvc double glazed window to front door to
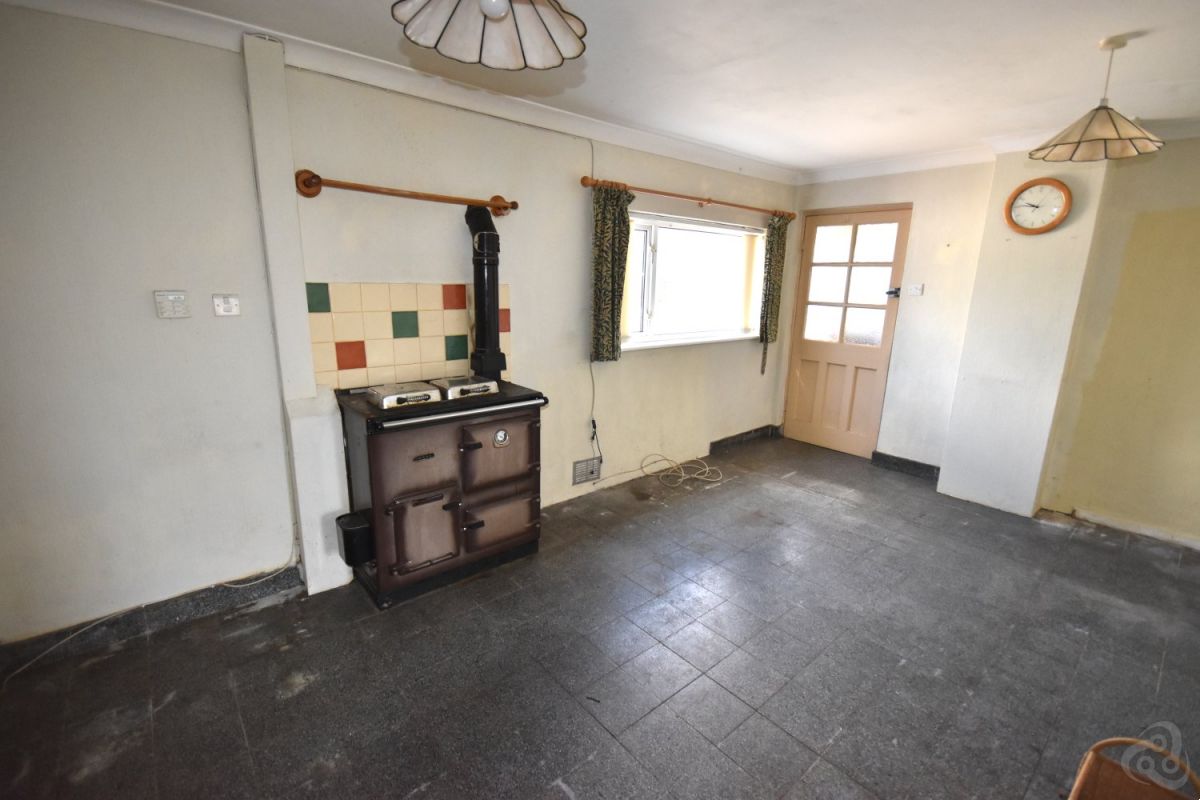
DINING/LIVING ROOM 16’x 9’6”
With Rayburn Royal oil fired cooking range, tiled flooring, upvc double glazed window to rear.
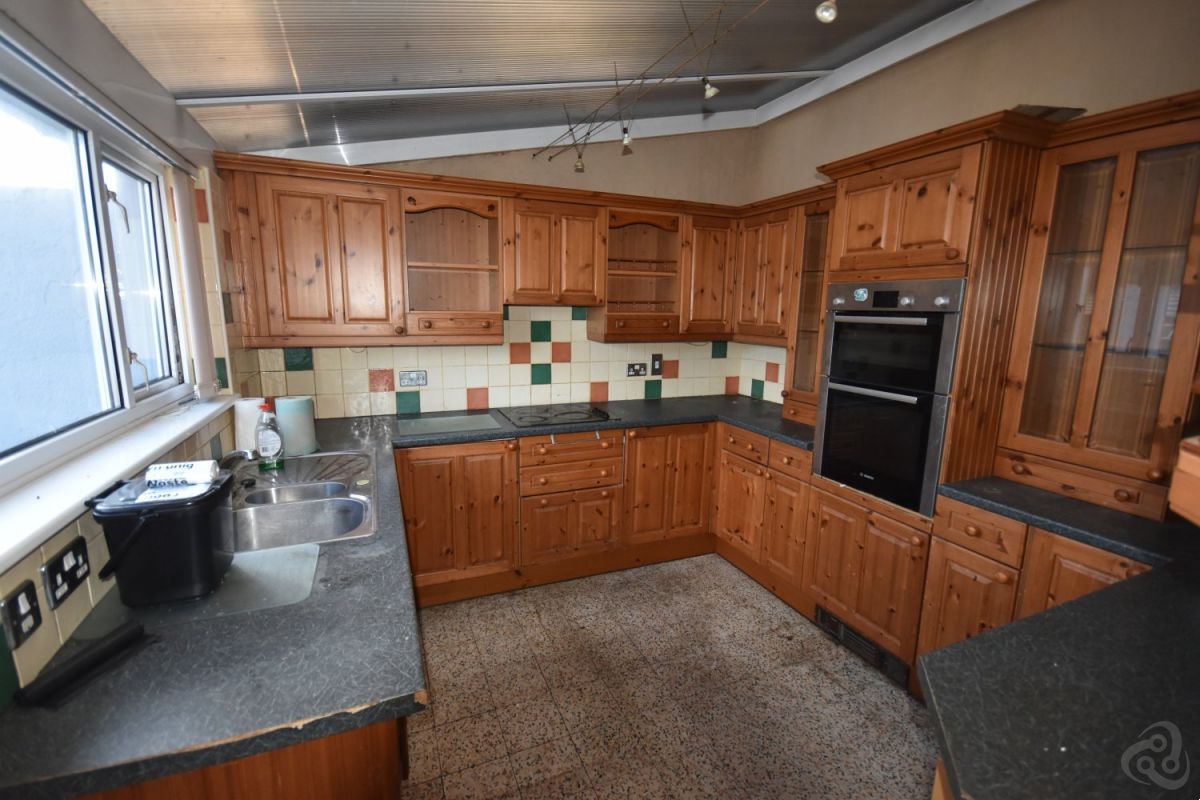
KITCHEN 10’ x 9’6”.
With range of pine fronted base and wall units, 1½ stainless steel sink unit, worktops, electric hob, eye-level electric cooker, Terrazzo tiled flooring, plumbing for washing machine, upvc double glazed window to rear and door to rear parking pad.
FIRST FLOOR:
via split level staircase in Reception Hall with landing to front, access to roof-space and doors to
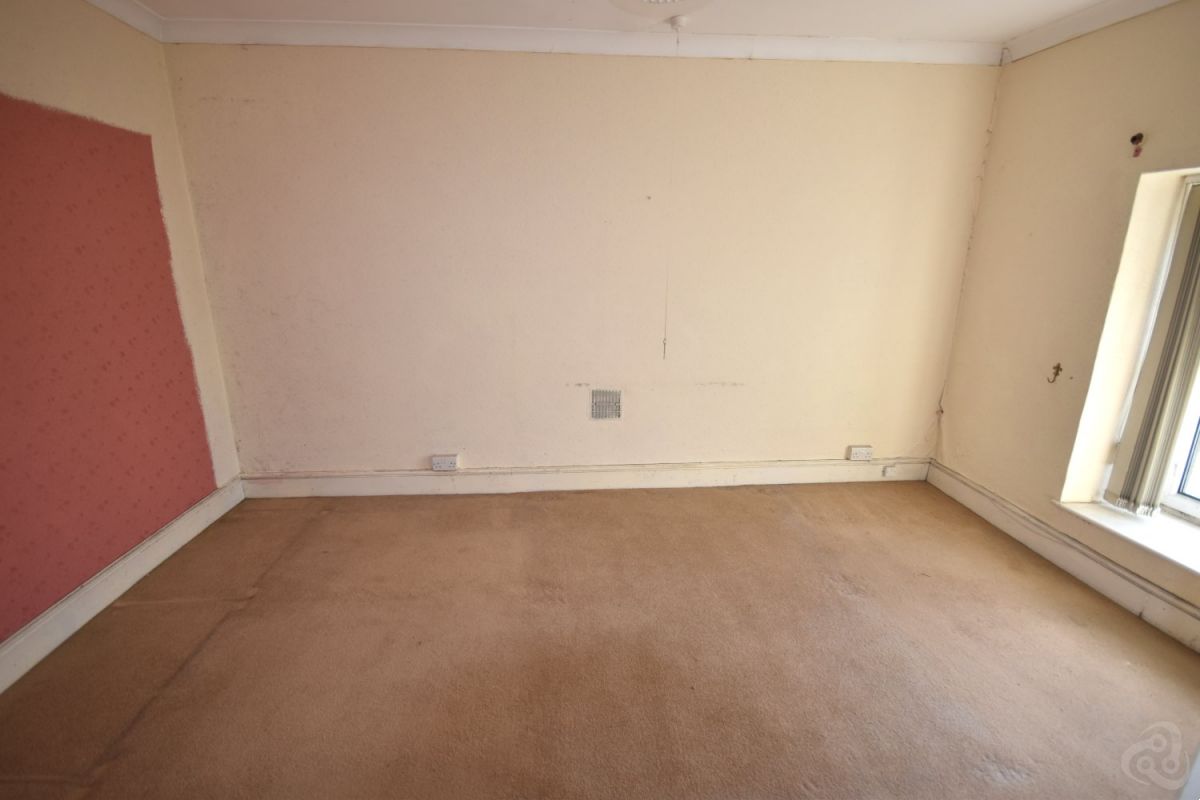
BEDROOM 1 14’2” x 9’2”.
With radiator, upvc double glazed window to front.
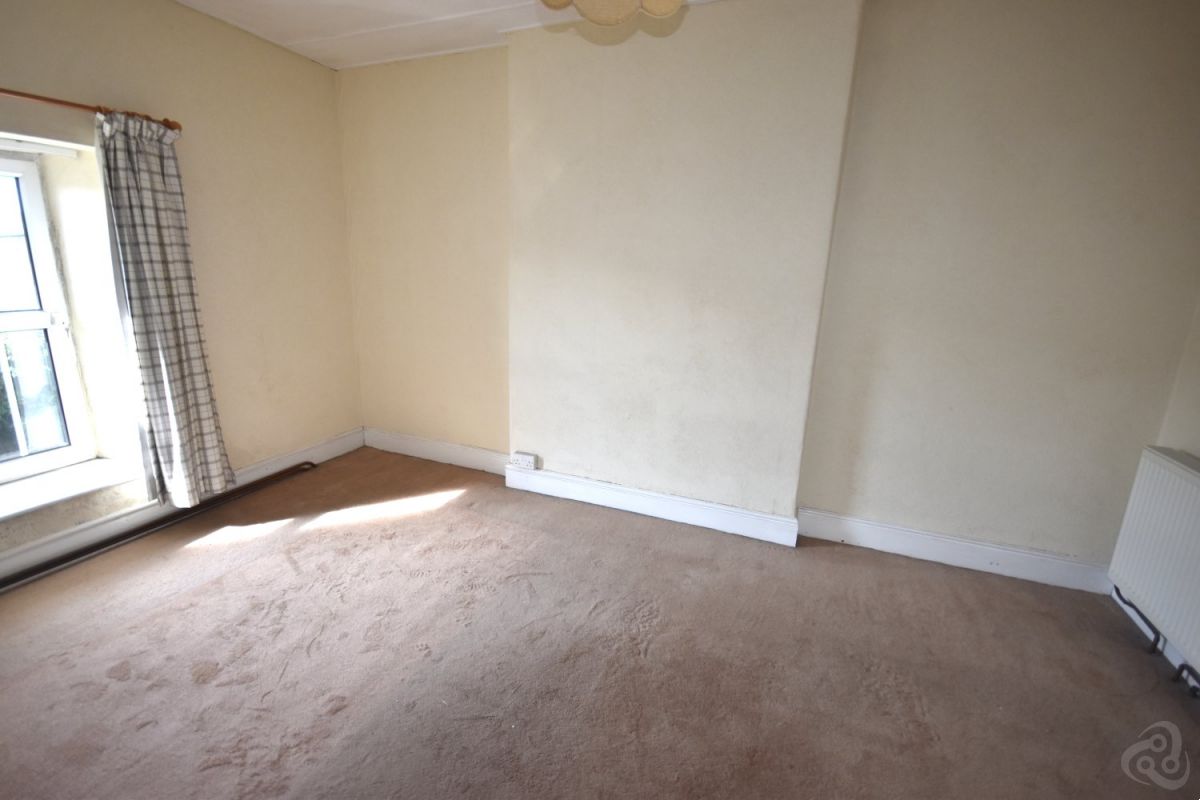
BEDROOM 2 14’2” x 11’2”.
With radiator, upvc double glazed windows to front.
BEDROOM 3 7’4” x 6’3”.
With upvc double glazed window to front, radiator
Rear Landing with upvc double glazed window to side and doors to
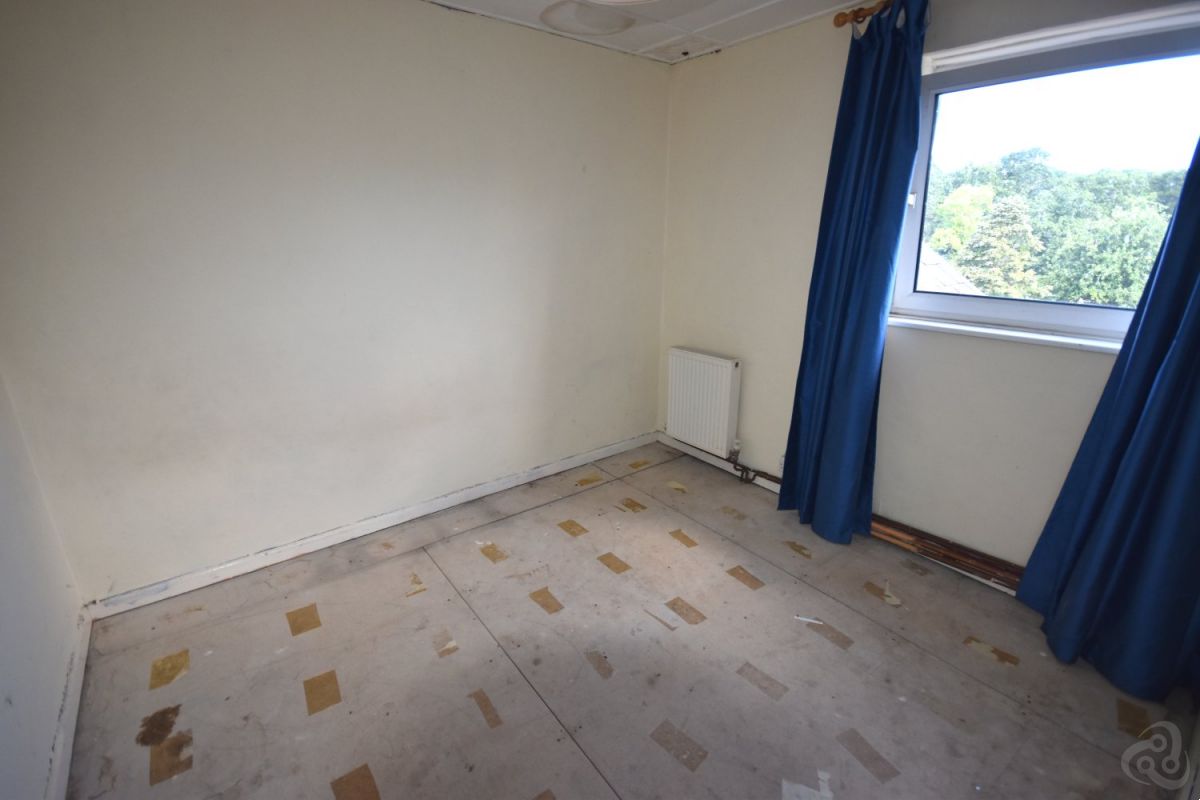
BEDROOM 4 9’6”x 8’5”
with radiator, upvc double glazed window to rear
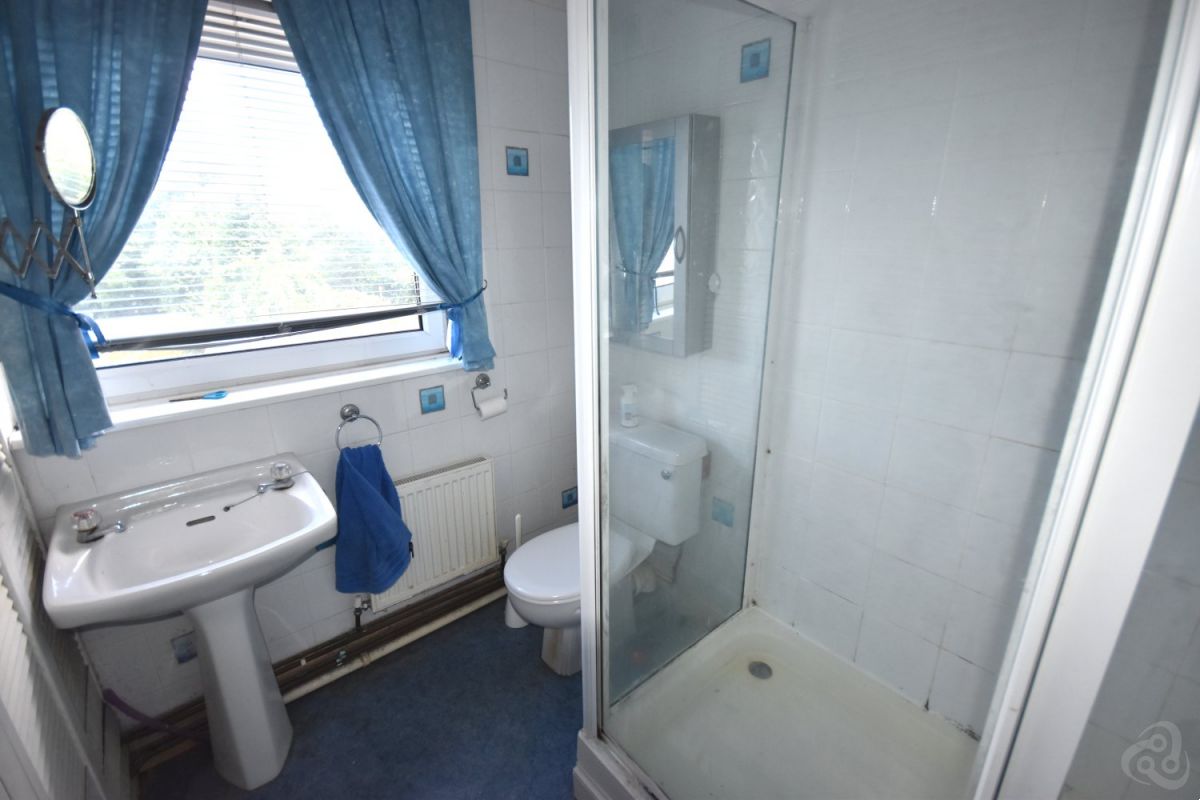
BATHROOM
with double tray shower cubicle with TRITON electric shower, W.C., pedestal hanbasin, built in airing cupboard, tiled walls, upvc double glazed window to rear, radiator.
EXTERNALLY:
Walled boundary to front with gated pedestrian pathway to front door.
Concreted forecourt with mature bushes.
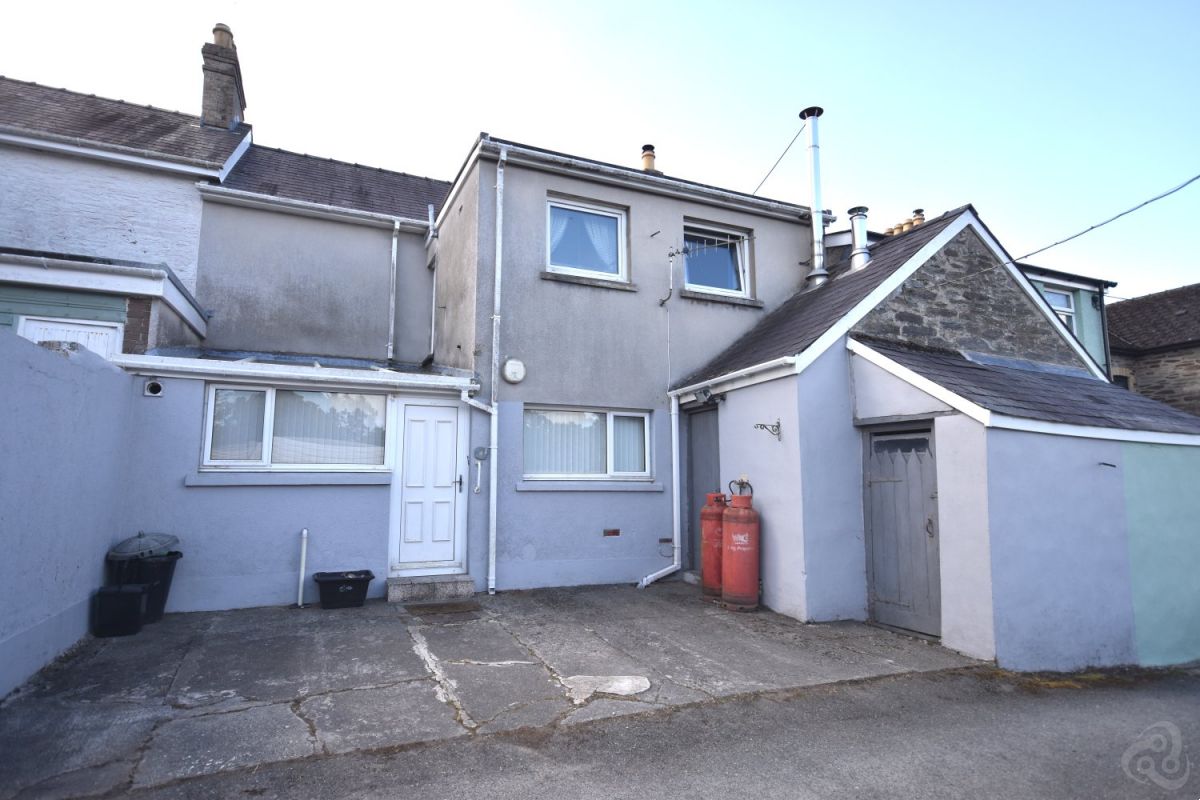
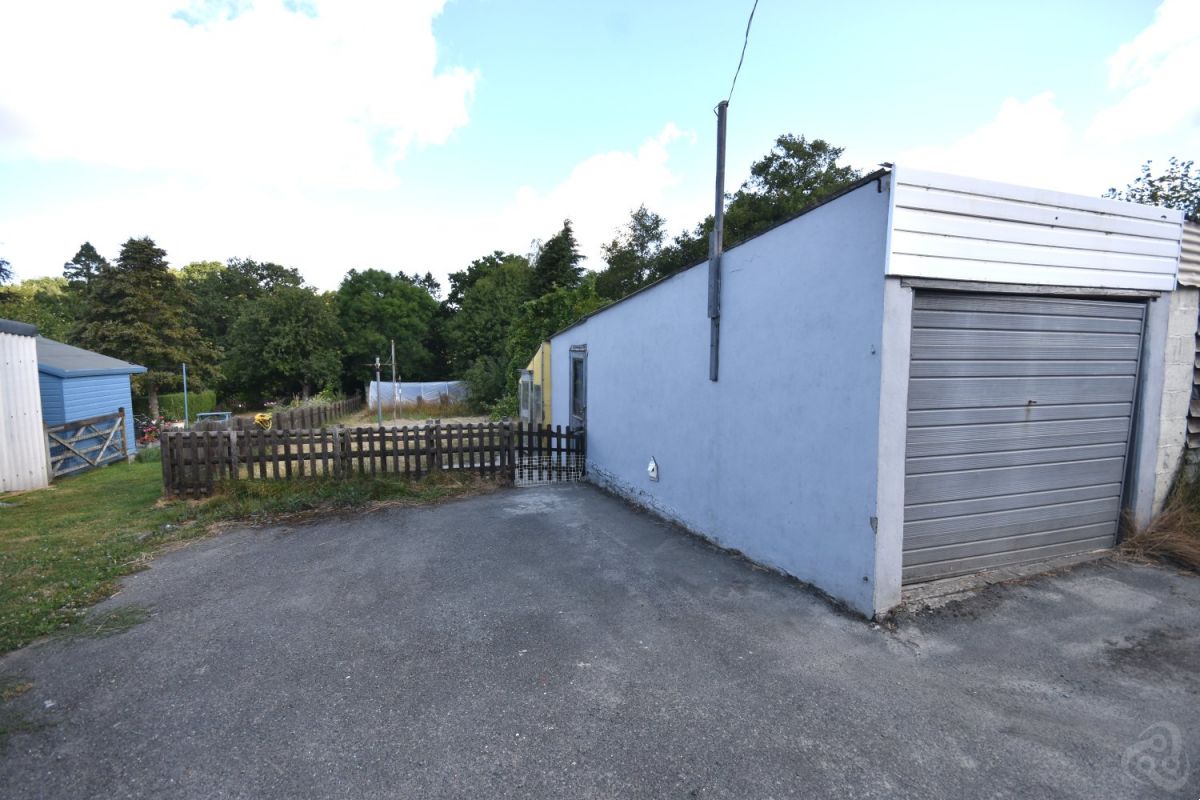
Rear residents access driveway in a “u” fashion leading to concreted parking pad directly outside kitchen door and to tarmac parking area and Garage.
Boiler shed and outside W.C., fronting the parking pad.
Garage/Workshop together with tarmacadamed parking area.
Good sized garden to the rear laid to lawn with polytunnel and timber garden shed.
Services
Council tax band – C
- Imposing Stone House
- Garage & Parking
- Spacious Accommodation
- 4 Bedrooms
- Modernising required
- Convenient location
only with the agents
Share this property





Home Property For Sale Services Agriculture Contact
Dai Lewis
If you require further information about any of our services or properties please contact us
NEWCASTLE EMLYN: 01239 710481
College Street, Newcastle Emlyn, Carmarthenshire, SA38 9AJ
DAI LEWIS CYF
Company Reg. No. 3274526
Vat No: 682-3477-12
Featured Properties For Sale