01239 710481








Detached Bungalow for sale Rhos, Llandysul Carmarthenshire
Hafod Y Nant
Detached Bungalow
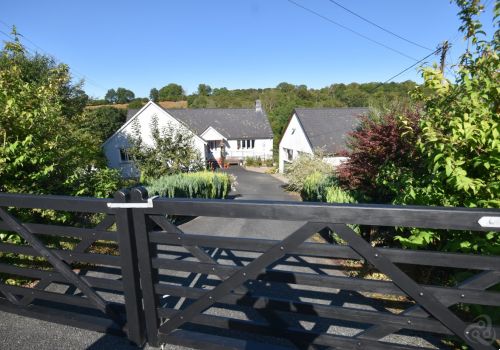
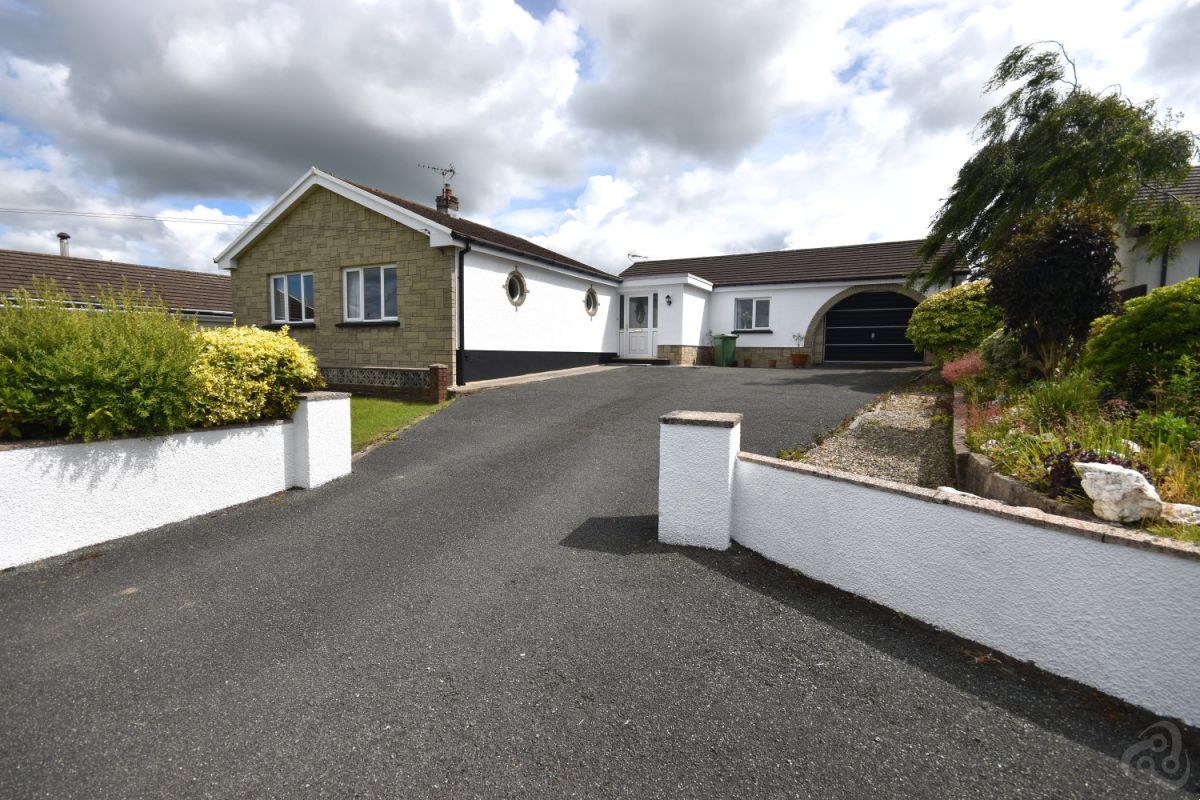
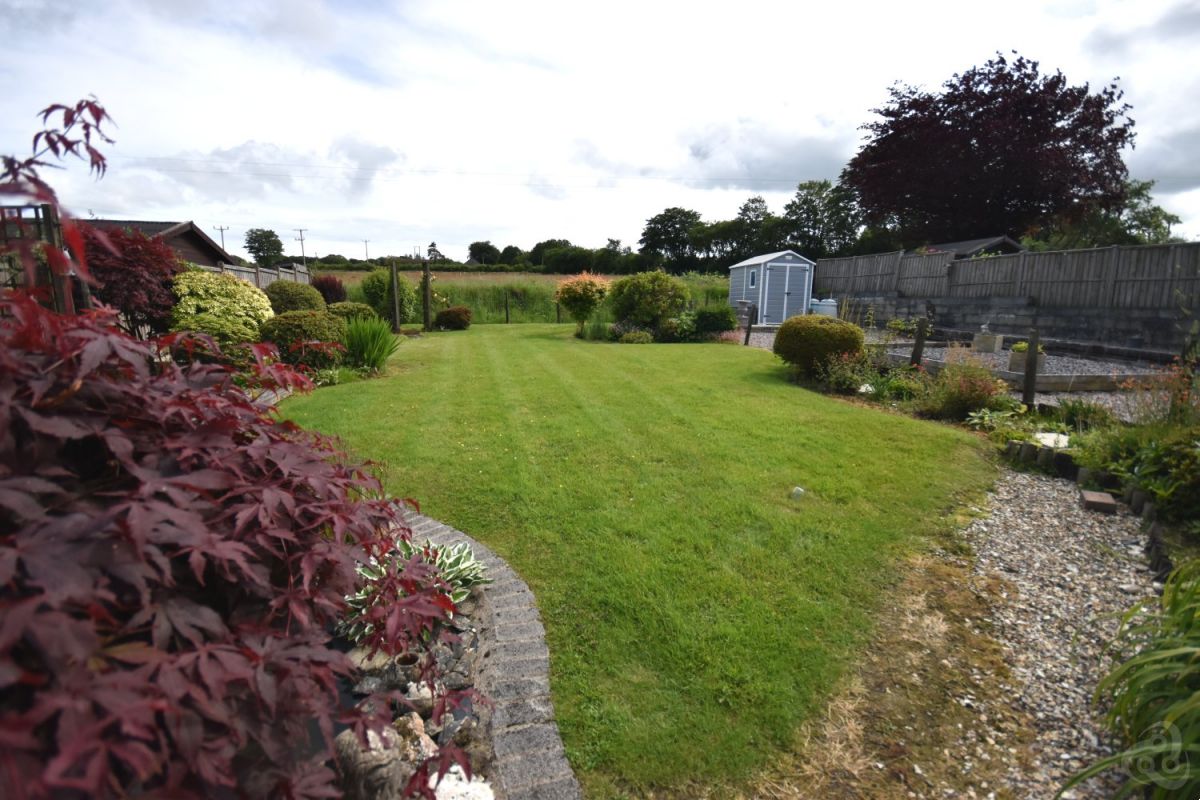
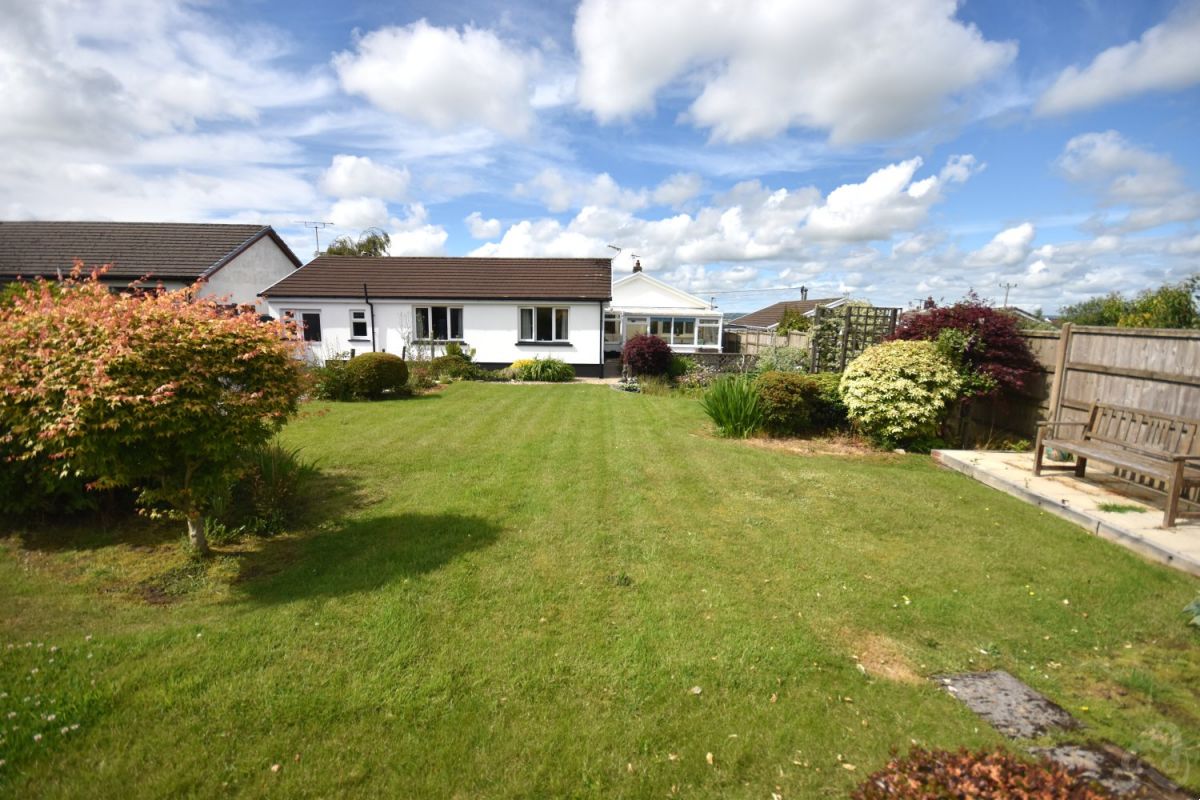
Hafod y Nant is a good sized detached modern bungalow enjoying a pleasant slightly elevated position being well presented throughout, with spacious living accommodation together with 3 Bedrooms and 3 Bathrooms. There is ample room at the front for private parking and turning and a delightful mature garden to the rear overlooking open farmland. The village of Rhos is within 5-10 minute drive of the towns of Llandysul and Newcastle Emlyn and is within walking distance of a Primary School. It is also only a 25 minute drive to the county town of Carmarthen and the renowned Ceredigion coastline with its associated beaches and seaside resorts.
Details
Upvc front entrance door with double glazed centre and side panels leading into
RECEPTION HALL with tiled flooring, radiator, door into rear hall and into
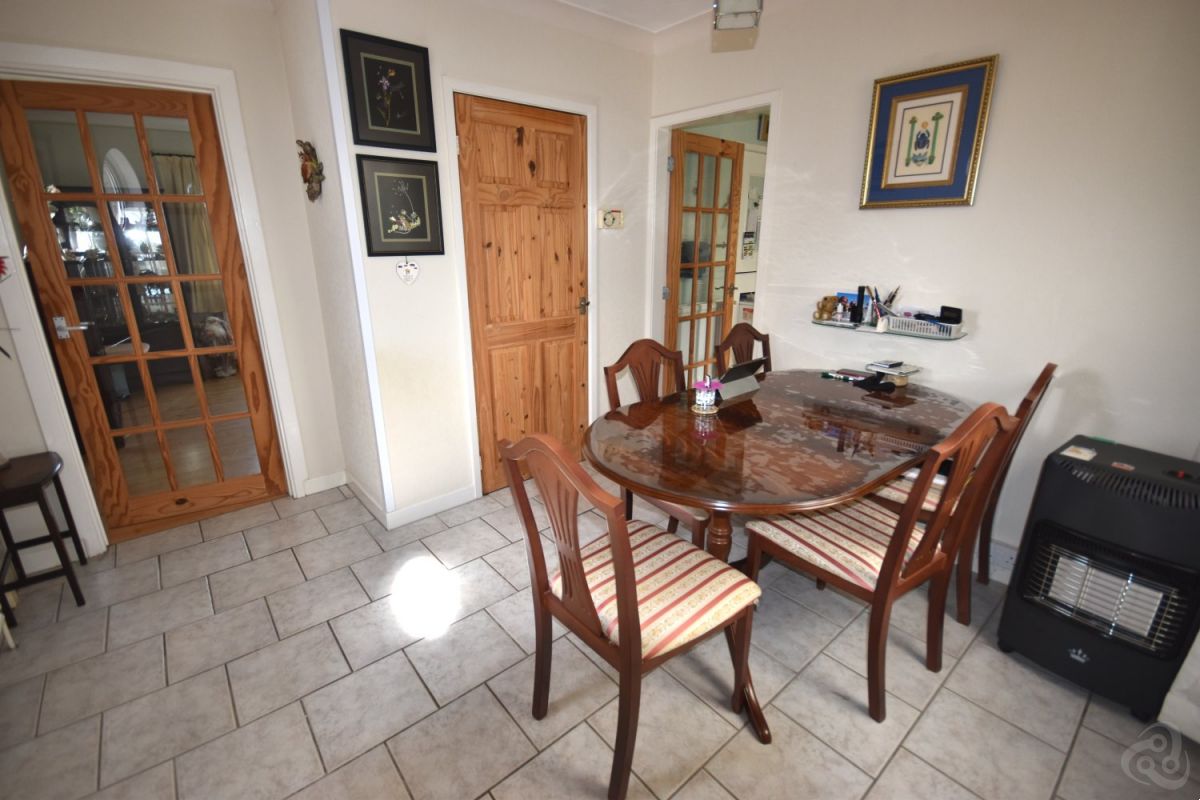
DINING ROOM 10’4”x 9’8”
with radiator, upvc double glazed porthole window, tiled flooring, built-in airing cupboard and doors into
LOUNGE 22’8” x 11’6”.
with 2 upvc double glazed windows affording a light and airy feel, further upvc double glazed porthole window and 2 radiators.
KITCHEN 12’ x 10’3”.
with range of base and wall units, granite effect worktop, BOSCH electric double oven, DIPLOMAT ceramic cooking hob, stainless steel sink unit, tiled splashbacks, radiator, slate tiled flooring, FIREBIRD oil-fired boiler, upvc double glazed window and door to
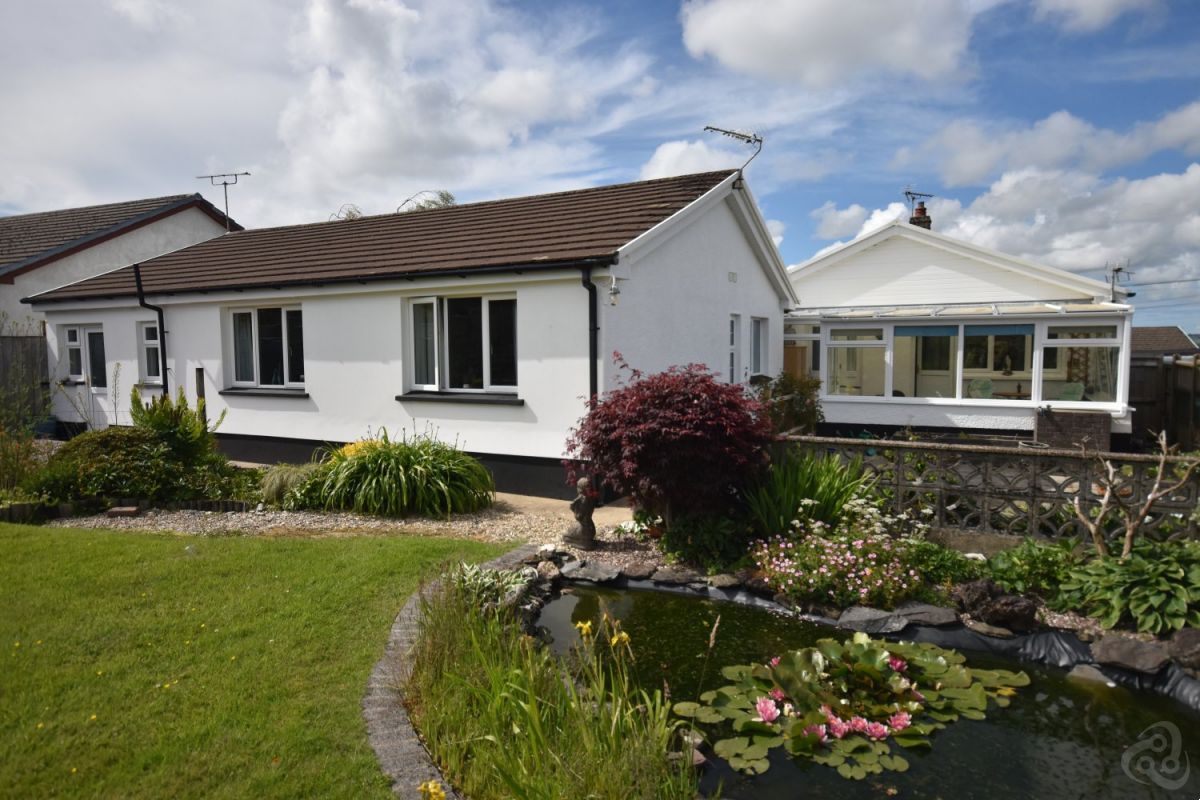
CONSERVATORY 18’(max) x 9’7”
with upvc double glazed windows set on brick plinth, slate tiled flooring, door to dining room and Upvc double glazed door to garden
REAR HALL
with doors to
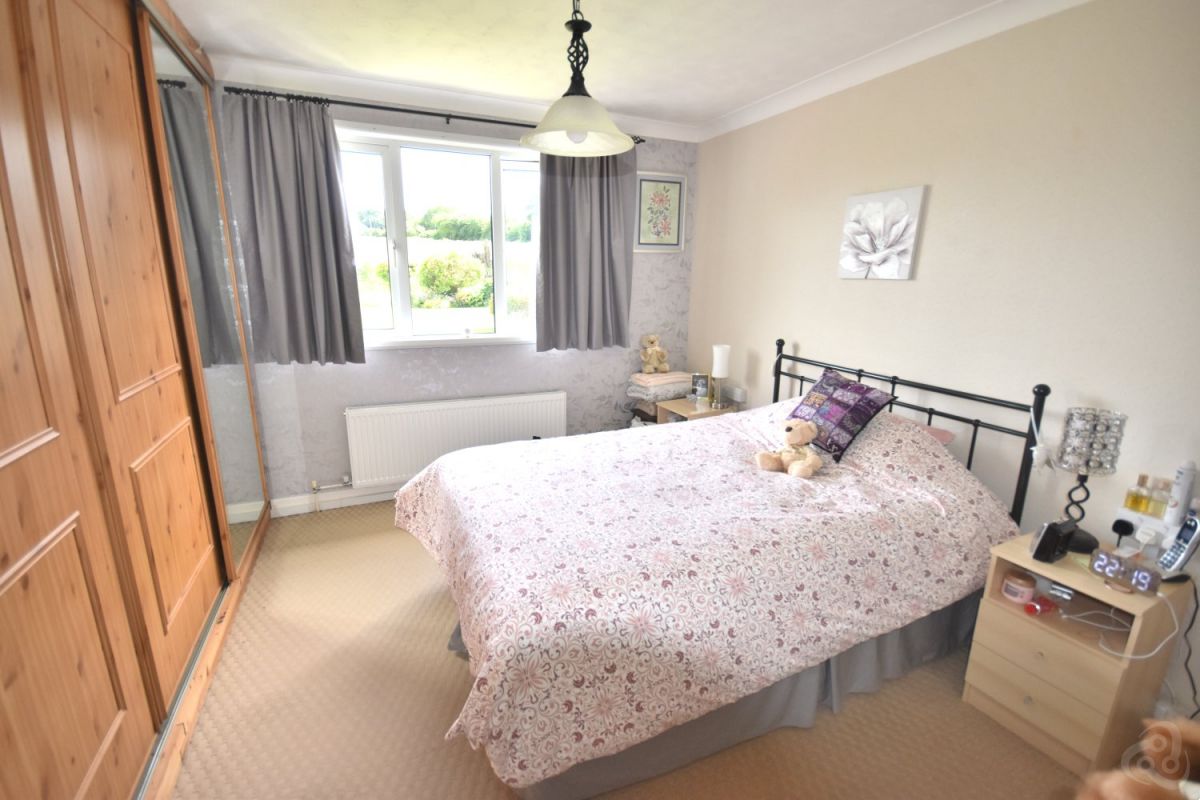
BEDROOM 1 13’4” x 11’11”.
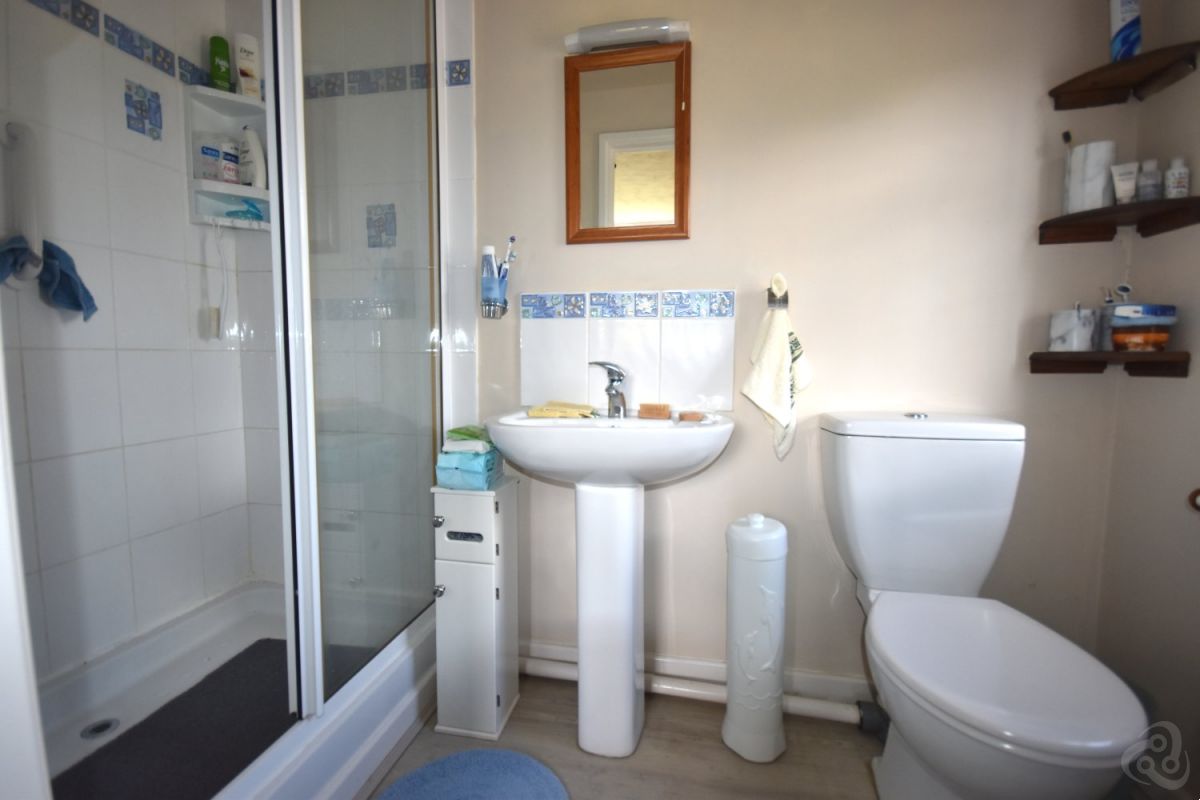
with full width built-in wardrobes, radiator, upvc double glazed window, EN-SUITE with double tray walk-in shower cubicle, pedestal handbasin, W.C., tiled walls to shower, towel radiator, upvc double glazed window
BEDROOM 2 13’4” x 11’.
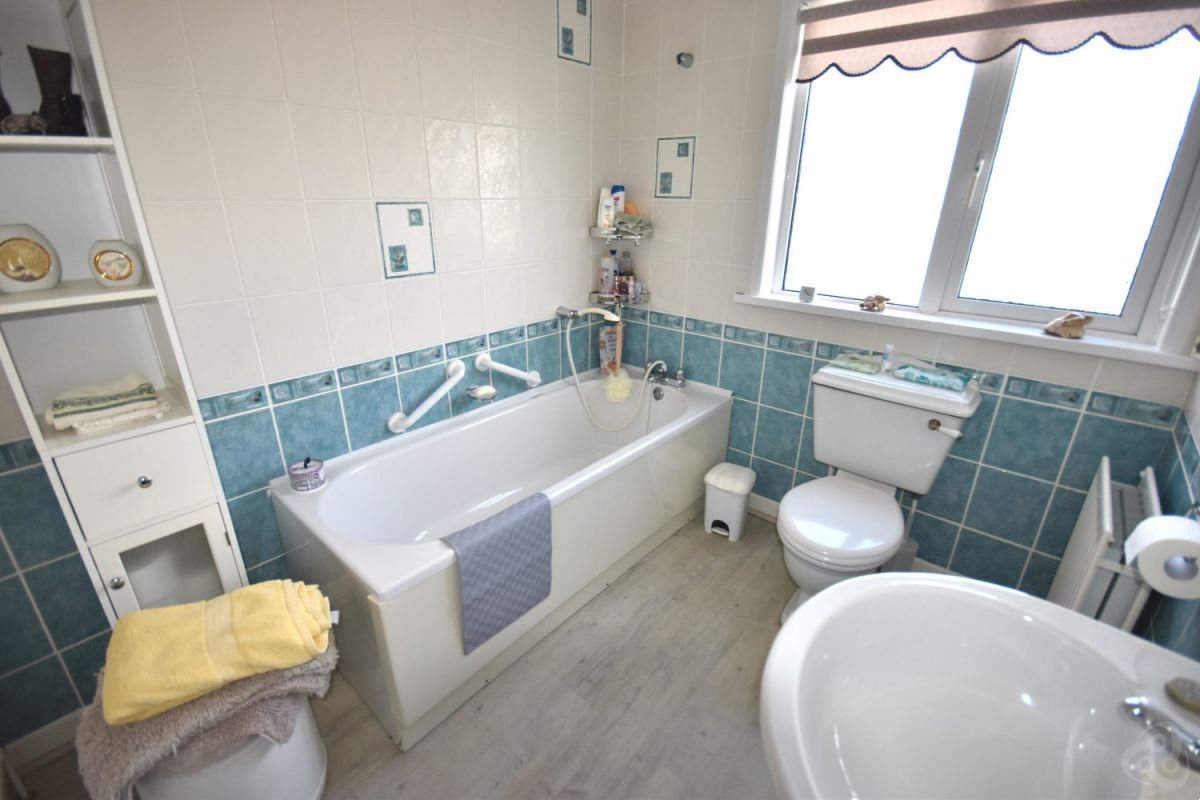
with radiator, upvc double glazed window to rear, EN-SUITE with bath, W.C., pedestal handbasin, heated towel rail, door to UTILITY
BEDROOM 3 8’5” x 7’6”.
with radiator, upvc double glazed window, built in storage cupboards.
FAMILY BATHROOM 7’6”x 6’3”
with W.C., pedestal handbasin, bath, fully tiled walls, 2 radiators, upvc double glazed opaque window.
UTILITY ROOM
with plumbing for washing machine, wall unit and storage unit, worktop, radiator, upvc door to garden with opaque double glazed centre panel.
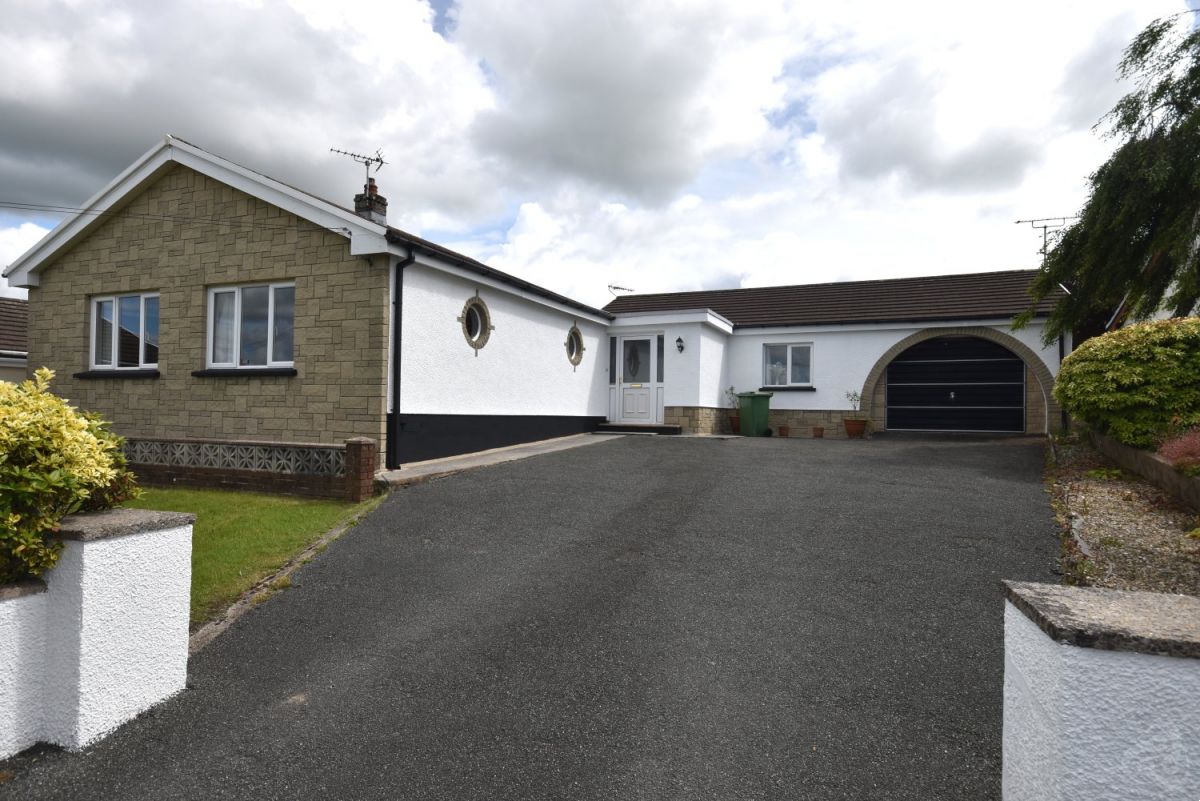
INTEGRAL GARAGE/STORAGE ROOM 13’9” x 11’4”
with up and over door, base and wall storage units, worktop space.
EXTERNALLY
Walled and tarmac driveway to the front with vehicular access and tarmac driveway to the front of the property.
Lawn garden to the front with mature planting.
Pathways around the property.
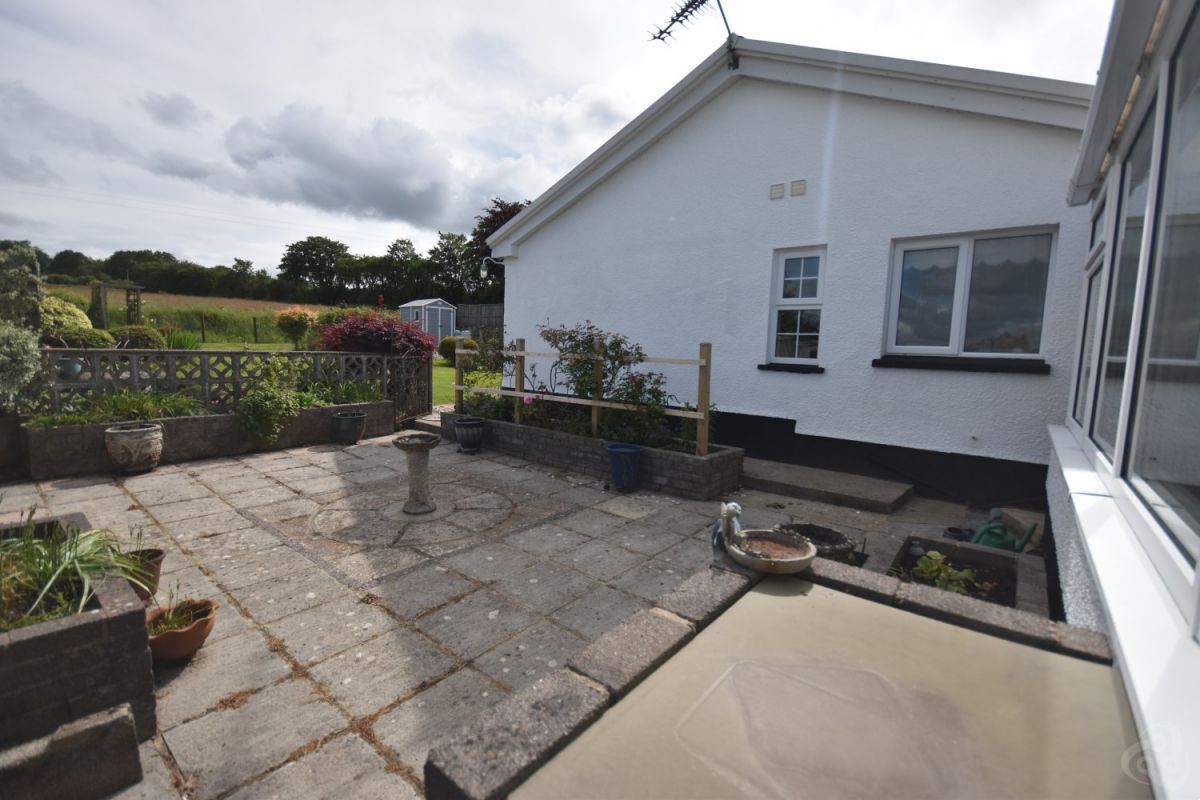
Secluded paved seating area directly to the rear off the Conservatory.
Garden pond.
Mature garden with decked seating area, lawn area, flower beds and mature planting, gravelled area and storage shed.
Services
Council tax band- E
- Detached Spacious bungalow
- Good sized plot with rural aspects
- Well-presented throughout
- 3 Bedrooms/ 3 Bathrooms
- Ample parking
- Convenient location
only with the agents
Share this property





Home Property For Sale Services Agriculture Contact
Dai Lewis
If you require further information about any of our services or properties please contact us
NEWCASTLE EMLYN: 01239 710481
College Street, Newcastle Emlyn, Carmarthenshire, SA38 9AJ
DAI LEWIS CYF
Company Reg. No. 3274526
Vat No: 682-3477-12
Featured Properties For Sale